Contained Within:
- The city's space needs
- A project 15 years in the making
- Calls for transparency, town halls continue
- What is “Redevelopment” funding for?
- Next steps
Following a public hearing Thursday, Carson City Supervisors voted 4-1 to approve a term sheet for a proposed $30 million City Hall project, while acknowledging that key details remain unanswered.
This does not mean the project has been approved. Instead, Thursday’s decision allows city staff to continue in negotiations and return with specifics at a later date.
The proposed city hall is only one component of a broader plan proposed by the Hop & Mae Adams Foundation to redevelop several blocks of the downtown. The larger project also includes a parking garage, public plaza and private commercial development.
Since early last year, discussions regarding a new City Hall project proposed in partnership with the foundation have been ongoing, as have concerns regarding process transparency.
Residents — and even some city officials — have continuously expressed concerns over what they call a lack of transparency regarding the project. Repeated calls for a town hall or “listening tour” have gone unanswered. In addition, supporting documents, artistic renderings and even the presentation itself for Thursday’s public hearing were not made available to the public outside the board room.
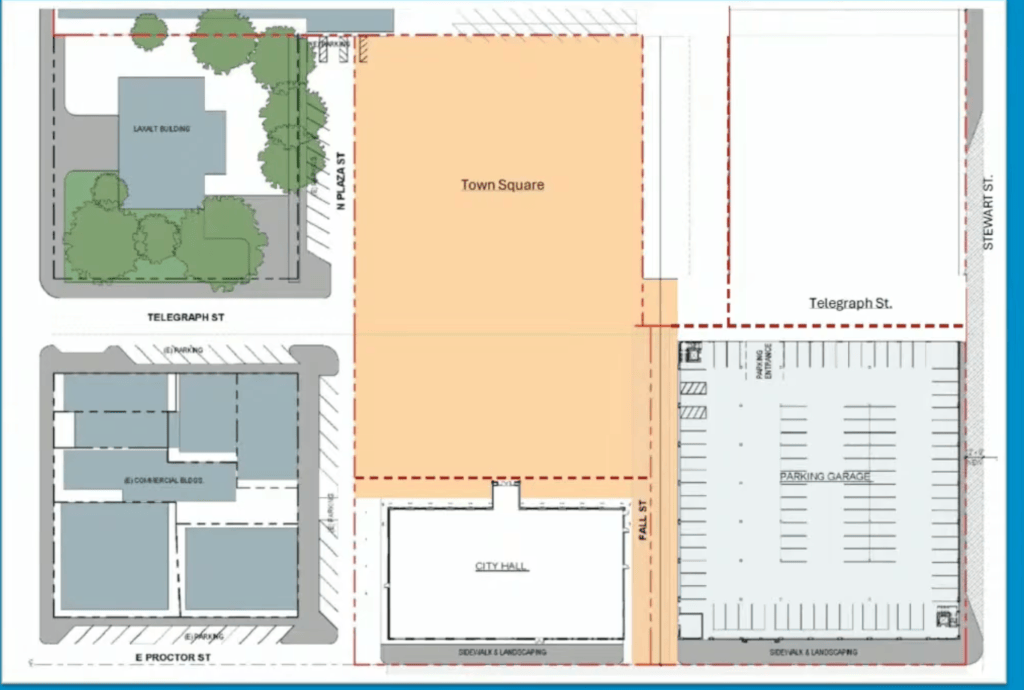
The project’s “white sheet” was formally brought forward to Carson City Supervisors during their board retreat in February 2025. This document outlined the prospective plans for the downtown area on Hop & Mae Adams Foundation properties, most of which span the empty parking lots behind the Nugget Casino.
However, project plans have been ongoing for several years — 15 if you include the last proposal for this property brought forward by the foundation in the early 2010s.
The city’s space needs
Discussions have been in the works for several years about either purchasing a building, expanding current city hall, or building from the ground up due to space needs.
As the city has grown, so too has the need for city employees — and, in the case of the courthouse expansion, the state-mandated growth of the Carson City Courthouse.
Because the city’s population has exceeded 60,000 residents, state law requires the addition of a new Justice of the Peace courtroom and corresponding staff. To accommodate the expansion, the city must relocate the Clerk-Recorder’s office and the Department of Alternative Sentencing.
According to city staff during Thursday’s meeting, the city requires 45,000 square feet to comfortably house its staff and services. This number incorporates assessments for the total employees needed to serve the projected 80,000 residents of Carson City’s full build-out.
In prior years, the city looked into purchasing other larger properties such as the Bank of America building, the old K Mart building, the Capitol Plaza complex, and the old Harley-Davidson building among others.
Mayor Lori Bagwell confirmed Thursday that they have also looked into the Ormsby House at the (repeated) request to do so by the public.
She said that she has pushed staff on a number of occasions to figure out how the city could make the Ormsby House work, but the main issue is that it’s simply too big.
“The price just to buy the shell, because there isn’t anything in it, is $16 million,” she said Thursday, adding that the city only needs 45,000 square feet, while the Ormsby is 200,000 square feet.
In March, she said that she had explored the idea of acting as a “landlord” for the rest of the building, but realized it would force city staff to have to manage the property. In addition, she said doing so would cost taxpayers more in interest because it would become an income-producing property, meaning they could not utilize tax exempt bonds to secure it.
“I would love the Ormsby house to be an option to be able to fulfill the rest of those corners and to have something that’s been vacant for 25 years… [but] this isn’t going to be the answer.”
When the project was brought back at the March 19, 2026 meeting, supervisors formally gave the okay to staff to begin assessing the project and to come back with numbers to be discussed before a final approval would be provided.
Initially, Mayor Bagwell requested to include a review of the 1390 Curry Street property which previously housed the state’s GSA division. However, she was advised against it, as it went beyond the agenda’s scope. Bagwell backtracked and removed the directive from the formal language, but as part of the discussions she and Supervisor Lisa Schuette told staff that if this project was being recommended, they needed to include why it was the best option — including why other alternatives were not.
Following discussions, as well as questions surrounding the larger garage and town square project, Martel said he understood what supervisors were looking for and would return with a comprehensive report for them to discuss.
However, no comparisons evaluating the Curry Street property, nor any other named properties were brought up by staff during Thursday’s discussions.
What was also left off the agenda was the parking garage — which was noted as a disappointment multiple times by Mayor Bagwell, especially as Martel said they would bring back all of the information regarding the garage and the rest of the “Town Square” property discussions during the March meeting.
A project 15 years in the making
A lot of angst has circled around the parking garage and larger Town Square project, both from residents and the city’s elected officials alike.
In a December 2025 interview with Steve Neighbors from the Hop & Mae Adams Foundation, Neighbors told Carson Now the reasoning behind the parking garage as a joint venture between the city and the foundation.
“The Foundation’s perspective is, in all our studies, Carson City’s becoming a five-mile strip mall,” Neighbors said.
Part of this issue is due to sprawling parking lots — such as the ones downtown that the foundation owns and has been trying to develop for over 15 years.
The initial plan in 2012 was a proposed City Center with the main focus being the Knowledge and Discovery Center (KDC). The 65,000 square foot facility focused heavily on public recreation and technology, which had included children and teen centers, a digital media center with over 100 public computers, a cafe and bookstore, and space to move the Business Resource Information Center (BRIC) currently adjacent to the main city hall building.
The project would have also included a city-funded roof garden, an outdoor amphitheater, a permanent location for what was at the time the city’s seasonal ice skating rink, and a 180-seat auditorium / supervisors meeting room.
The foundation offered to donate the land directly so the city would have owned the property outright from the beginning. While the parking garage would have existed, it was part of the Nugget’s portion of the complex, and city funds were excluded from paying for anything other than the Knowledge Center and the plaza.
However, Neighbors said that the project fell through because what had initially been a reasonable planned library and plaza project was “hijacked,” ballooning into a massive “Taj Mahal” project.
He said the foundation originally proposed to donate a block of downtown property and contribute a matching fund of up to $5 million with the library foundation to build the knowledge center.
“The library foundation thought they could come up with the money, but they couldn’t, and then it got hijacked with not a $10 million project, but a $25 million project that took the whole downtown out,” Neighbors said.
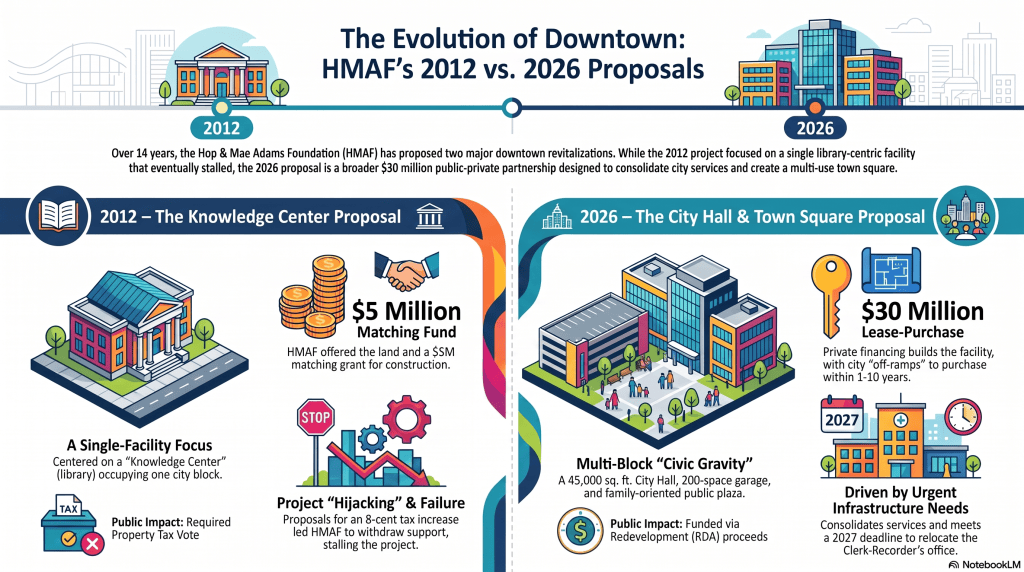
Neighbors said that the library foundation went to the city to request a tax increase, leading to the Hop & Mae foundation pulling out.
“We said ‘Look, we’re not supporting a property tax increase, or a sales tax increase,’” Neighbors said. “So we pulled out. That was six months before it all went to a vote, but we couldn’t support it.”
The total project price came out to $40 million ($58.4 million in today’s money) — including the $28.8 million project along with the 30-year life of the bonds. Voters shot it down over concerns of long-term economic viability while in the midst of a recession.
Now in 2026, no such tax increase is being requested — but residents voiced concerns that there is nothing stopping the city from approving the project, then falling short on revenues and asking taxpayers to pick up the slack in a few years’ time.
While it hasn’t formally come before the board, the unofficial plan for the parking garage is to generate revenue. The city is proposing to purchase roughly 200 spots for a one-time cash purchase of around $8 million, securing free parking for their employees and city hall visitors alike.
There will be a need for additional parking downtown, Neighbors said, since roughly 80 state and city employees currently utilize the foundation’s private lots for free parking, especially during the legislative session.
Because the foundation plans to convert those lots into the overall project, downtown visitors will need an alternative, which is why Neighbors initially asked both the city and the state to partner: “to solve your own parking problem.”
In addition, he believes that the introduction of the proposed small-scale conference centers, hotels and commercial centers will boost the local economy by roughly $750 million, helping to bridge the widening gap in lost tax revenues.
“The city is funded mainly by sales tax and by property tax, and the property tax degrades, and so a lot of the old houses aren’t even paying property taxes,” Neighbors said.
He’s referring to the fact that Nevada is the only state in the U.S. that automatically applies an annual 1.5% depreciation to a property’s building and improvement value. This depreciation runs for up to 50 years and never resets, even when the property is sold to a new owner. Meaning, if a house is purchased in 1970 with an assessed value of $30,000, by 2020, it had depreciated to an assessed value of $7,500. So even if a house sells for $650,000, the taxable value is still retains at $7,500. And with over a third of the city having been built in the 1970s, that means the clock is ticking for a significant number of properties providing less in taxes every year.
However, none of this has actually been discussed with the public yet, at least not officially, which is why both residents and members of the planning commission have been expressing frustrated over what they see is a lack of transparency surrounding the project.
Calls for transparency, town halls continue
Since rumors began circulating about the new city hall proposal — even before it was formally brought forward in the “white sheet” to supervisors — the public has been requesting a town hall meeting to ask questions and discuss the project ideas with both city staff and the foundation.
However, those requests have continued to go unanswered.
On Thursday, City Manager Martel and staff gave a presentation complete with slides and large blow ups of artistic renderings — none of which were made available to the public prior to the meeting, and are not included in the agenda packet.
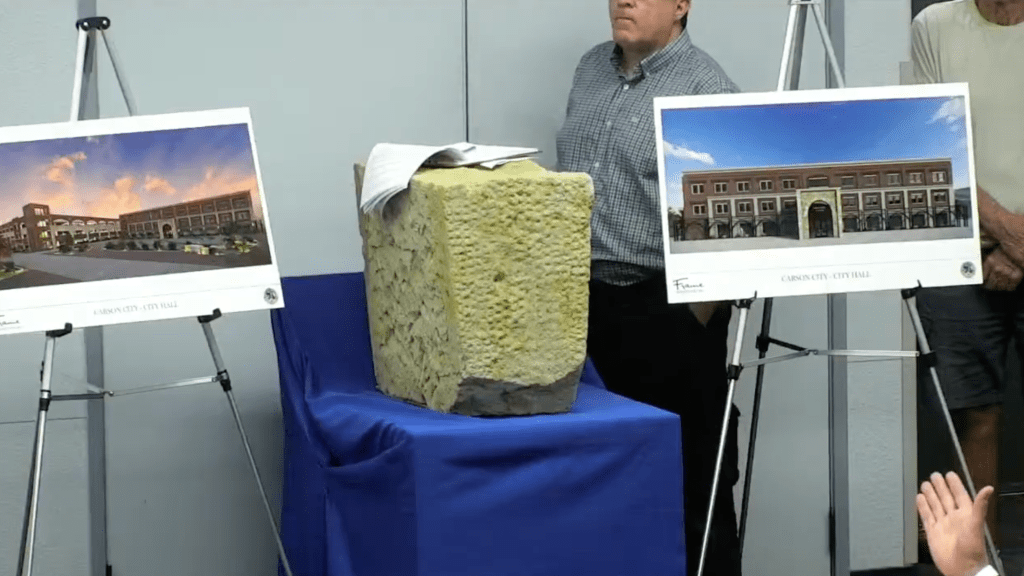
During the city’s March 19 meeting, multiple residents told the board that they had spent over a year asking for public hearings to fully vet the foundation’s proposal, expressing frustration that preliminary approvals were moving forward without community collaboration.
By July, those transparency complaints escalated as residents argued they were being asked to digest highly technical financial presentations on the fly.
Resident Bepsy Strasburg criticized the city for failing to release the staff’s financial presentation in the agenda packet prior to the meeting, preventing the public from analyzing the numbers. She argued this is exactly why the city needs to host a dedicated town hall.
“We requested a town hall to discuss this so that we can ask questions rather than watching people’s backs and sometimes muffled answers,” Strasburg told supervisors. “If it is such a great deal — and I don’t know because I get new information every time I come over here that I didn’t have before coming over here — then it should go to vote.”
Those frustrations over inaccessible information were echoed by resident Sandra Owens, who told the board that she spent hundreds of hours reviewing more than 10,000 pages of city emails and documents obtained through a public records request.
“After reviewing all of these records, I expected to find evidence that justified this project. Instead, I found the opposite,” Owens told supervisors.
Owens said records show a lack of any independent, third-party space needs assessments or financial analyses proving the $30 million lease-purchase is the best value for taxpayers.
Furthermore, she argued the communications revealed developers, architects, and city staff were advancing the project long before the public was ever invited into the conversation.
Other commenters questioned why the city had not conducted “listening tours” or formal town halls to explain the multi-million dollar proposal, similar to the public outreach conducted for the city’s master plan.
However, it should be noted that the project has not received only negative feedback from members of the public. Supervisors discussed both the positive and negative feedback they have been receiving from the public, thanking all equally for contributing their opinions.
In addition, several members of the public spoke in favor of the item, noting that it’s better to be “forward thinking” as the city continues to grow, rather than scrambling to fix problems when they become too big to ignore.
Resident Garett Lepire said the lease-purchase option isn’t reckless spending; it’s “responsible deal making,” adding: “Building new isn’t extravagant, it’s math. Retrofitting aging buildings that are already past their functional lifespan costs more, delivers less, and asks taxpayers to keep pouring money into structures that will need attention 10 years from now.”
Local entrepreneur John Rogers also urged the board to look at the foundation’s successful track record of revitalizing the city’s core.
“When I look at our downtown corridor, everything that is attracting people and is delivering economic benefit… has been built or redeveloped by the Hop and Mae Adams Foundation,” Rogers said. “I am thrilled to say that I support those people that are doing the work, and I’m happy to get out of their way and let them do the work.”
City Manager Glen Martel addressed the town hall requests Thursday, stating the Hop & Mae Foundation remains committed to holding public “charrettes” — a term for collaborative design workshops — to allow residents to suggest amenities for the adjoining Town Square plaza.
Mayor Lori Bagwell clarified that because the proposed plaza would be privately owned, the city cannot legally mandate the foundation to hold workshops. However, she said that in working with the foundation, they have always been good partners especially when it comes to design standards, citing the work on the popular 308 N. Curry Street building and other foundation-renovated buildings downtown.
However, it should be noted that residents weren’t asking the city to ask the developer to hold a town hall — they were asking the city itself to hold one. Commenters requested town hall meetings to ask questions of staff and electeds directly so they could receive answers as supervisors are barred from responding during public comment.
The public’s frustration over the lack of formal presentations has also extended to the city’s own appointed officials.
In early February 2026, state representatives asked the Carson City Planning Commission for an exemption from downtown aesthetic standards. However, officials did not include any documentation or information showing what the plans were for their buildings or what they would look like. Instead, they justified their request by claiming their state complex designs would match the city’s new City Hall and Town Square project.
Planning commissioners ultimately rejected the state’s argument due to the lack of information. They also expressed frustration about state officials referencing a downtown development that had not (and still has not) come before the commission. However, Supervisors later overturned the decision, allowing the state to proceed.
“You alluded to the Carson City’s City Hall plan — we have yet to see it,” Planning Commissioner Teri Preston told state officials during the meeting. “It’s a barrel of air. It has not been presented here. We’re glad you know about it more than we do.”
What is ‘Redevelopment’ funding for?
The proposed $30 million lease-purchase is utilizing Redevelopment Authority (RDA) funds, which became the primary point of contention for Supervisor Maurice White, the board’s lone dissenter.
RDA funds are generated by a specific carve-out of property taxes collected within the designated redevelopment districts.
City staff argued that using these funds to build a new City Hall aligns with the district’s intent. City Asset Services Manager Robert Nellis told supervisors that investing public funds into the downtown core serves as a catalyst for economic growth.
“There’s nothing like leading the way by investing our own funds downtown to say ‘the city’s doing it, why not the private sector?’” Nellis said. “It’s exactly what these funds for redevelopment were intended for.”
Chief Financial Officer Sheri Russell-Benabou also noted that by law, RDA funds are restricted and must be used within or adjacent to the redevelopment district. Because the proposed City Hall sits within that footprint, it qualifies for the funding, whereas utilizing the money for general citywide road repairs would violate state statutes.
Both statements are supported by the city’s 2017 RDA policies which state that funding may “pay all or part of the cost of construction of any building, facility structure or other improvement which is publicly or privately funded” so long as the board determines it benefits the area.
However, Supervisor White disagreed with staff’s interpretation. He said that after he spent several hours the night before reviewing the founding RDA documents, he concluded that using the money for a municipal building subverts the legal purpose of the funds.
White argued that RDA funds were legally established to eliminate blight and improve infrastructure, such as roads and utilities, not to construct government offices. He also noted that Redevelopment Area 2 was established with strategies explicitly designed to support auto dealers.
“I do not see the construction of a government building eliminating blight when there is none in the immediate neighborhood,” White said.
While city policy allows for the construction of public buildings, White also identified a legal hurdle regarding the project’s 30-year debt timeline that goes against the city’s proposed financing structure.
The proposed financial structure will shift the debt to the city’s general fund in 2034 after the redevelopment districts officially expire, or “sunset.”
Citing NRS 279.619, which governs redevelopment debt, White argued that the state law dictates an agency may incur indebtedness only if it is “fully paid no later than the termination of the redevelopment plan.” Because the 30-year lease-purchase will extend decades past the expiration of the redevelopment districts, White said the financing plan violates statutory debt boundaries.
To legally use RDA funds for the new City Hall, White argued the city would need to formally amend the governing documents rather than pushing the project through as is. He urged supervisors to reject the proposal to maintain public trust.
Board Counsel Dan Yu confirmed that White referenced an ordinance, not a simple resolution, and ordinances must be adhered to. He explained that if the board wishes to deviate from the original founding documents, they will need to take specific statutory steps to amend them.
However, Yu added that he could not weigh in on whether or not using the funds for the purpose proposed was eligible or ineligible, and he would have to “defer to the expertise of finance” regarding the proper usage and allocation of the money.
Mayor Bagwell adjusted the motion to include that the board must receive, in writing, confirmation that RDA funding is available for the project. She also added that she would be including the specific requirement to bring back the parking garage and town square discussions, repeating her disappointment they’d been barred from discussing it at that time.
This brought the final approved motion to:
“I move to approve the lease purchase terms as presented and direct the city manager to continue with all preparatory tasks to complete a draft lease purchase agreement for the new city hall and any other necessary or desirable documents including a separate agreement for the required parking accommodations for city hall. I further direct that the details of the proposed parking garage including its financing, ownership, operations, maintenance responsibilities, public access and the material terms proposed for any related development agreement be brought before this board for review and discussion at least two regular board meetings prior to the board’s consideration of any city hall lease purchase or parking garage development agreement and further that we have a validation of the availability of the redevelopment funding as a resource.”
Despite this, White still voted against the term sheet. He cited other reasons as his frustration relating to cheaper alternatives being ignored, his disapproval in the combination of two RDA district funds, and the legal concerns discussed prior.
“Today it is imperative that we honor the word of our predecessors and gain the trust of our constituents,” White said.
Next steps
Following the board’s 4-1 approval of the preliminary term sheet, city staff and legal counsel will now draft the formal contracts for the development.
The project as a whole will also require additional zoning and design phases.
The proposed parking garage requires a special-use permit, and the city must formally process right-of-way abandonments for the streets absorbed into the project’s footprint, which will require review by the Carson City Planning Commission.
Martel estimated that drafts of the agreements, along with final building elevations, will return to the Board of Supervisors for review in two to three months.
We reached out to the city asking if any town hall or listening tours are in the works, and will update when we know more.