
Good evening, readers.
This is Kelsey Penrose, your Carson Now Co-Editor. I’m breaking the fourth wall a bit to speak with you directly and let you know why this report is going to be a bit different than our usual pieces.
We’ve been hard at work trying to get answers surrounding the City Hall project proposal. This is a complex topic, and there are more than a few questions remaining — especially due to inconsistencies between what the developer of the project has relayed to us, and what is on the official City record.
This is not the end of the road for our work, but we wanted to pause and let you know where we’re at in our process with the Supervisors meeting happening tomorrow.
Tomorrow, the Board of Supervisors has two items before them relating to the Hop & Mae Adams Foundation (“Foundation”) overall City Hall / Town Square Project.
Tomorrow, the Board is being asked to:
- Agree findings have been met to declare that this project is in the public interest and authorize staff to proceed with the financing process for up to $30 million with a final agreement returning later for final approval.
- Approve the parking-garage proposal as serving a public purpose, and direct staff to prepare the future development agreement and supporting terms for later approval.
How the board will be able to make the findings that these projects are in the public interest is an important question.
Below we outline the questions we are still seeking answers to, and what information we’ve found so far.
Where do the Foundation’s cost estimates come from, and why has the City not been provided them?
What we know:
The current base cost for the City Hall project is $30 million, and the parking garage is $8 million. These are only construction costs, and do not include the overall financing, build-outs, maintenance and other associated costs.
Despite the project changing significantly in scope (70,000 square feet across four floors with parking garage to 60,000 square feet across four floors with parking agreement to today’s 45,000 square feet across three floors without parking included in the cost) the cost estimate has always remained around $28 million.

We have not been able to independently substantiate any costs or estimates cited by the Foundation, as Trustee Steve Neighbors has declined to provide any documentation. The city said that all of the documents they have received from the Foundation relating to the project(s) are included in the public record.
However, they say that the process is still early, and right now the step is simply to determine if the City can afford a $1.9 million annual payment to the Foundation.
How do we know there is a need for parking if no parking analysis has been completed?
Supervisors are being asked tomorrow to determine if the garage is serving a public purpose based on specific criteria, one of which is that there is a need for the parking.
The City has stated all of the findings can be met, but confirmed they have not been provided with the parking analysis the Foundation said it completed, and they have not completed their own independent analysis.
When asked via email to provide the analysis the number of spaces (currently 396) proposed is based from, Neighbors wrote:
“I am not interested in Joe Public getting into the weeds. Can you imagine the mess we would create – sheesh. What I can share that the current draft that is being circulated shows 403 car stalls are needed. That is at peak use however.”
When asked if a new cost estimate for garage maintenance of the city’s allotted spaces has been done, and if that cost will be on top of the $8 million the city is being asked to provide, Neighbors said that “the actual maintenance and operating costs are presently being developed by a garage engineer and parking expert.”
So the question stands that, without any final numbers, how can the city determine if the costs are reasonable, and without a needs-study for parking, how can they determine a public need exists?
Can the Town Square / City Plaza exist without City Hall?
Neighbors commissioned a video in December 2022 providing a walk-through of a “Town Square Masterplan” showing what the vision for the Town Square / Public Plaza would look like. He maintained publicly that the plaza was the main component of the project, and City Hall was optional.
However, since that time, this is perhaps the most significant portion of the project to change.

What we know:
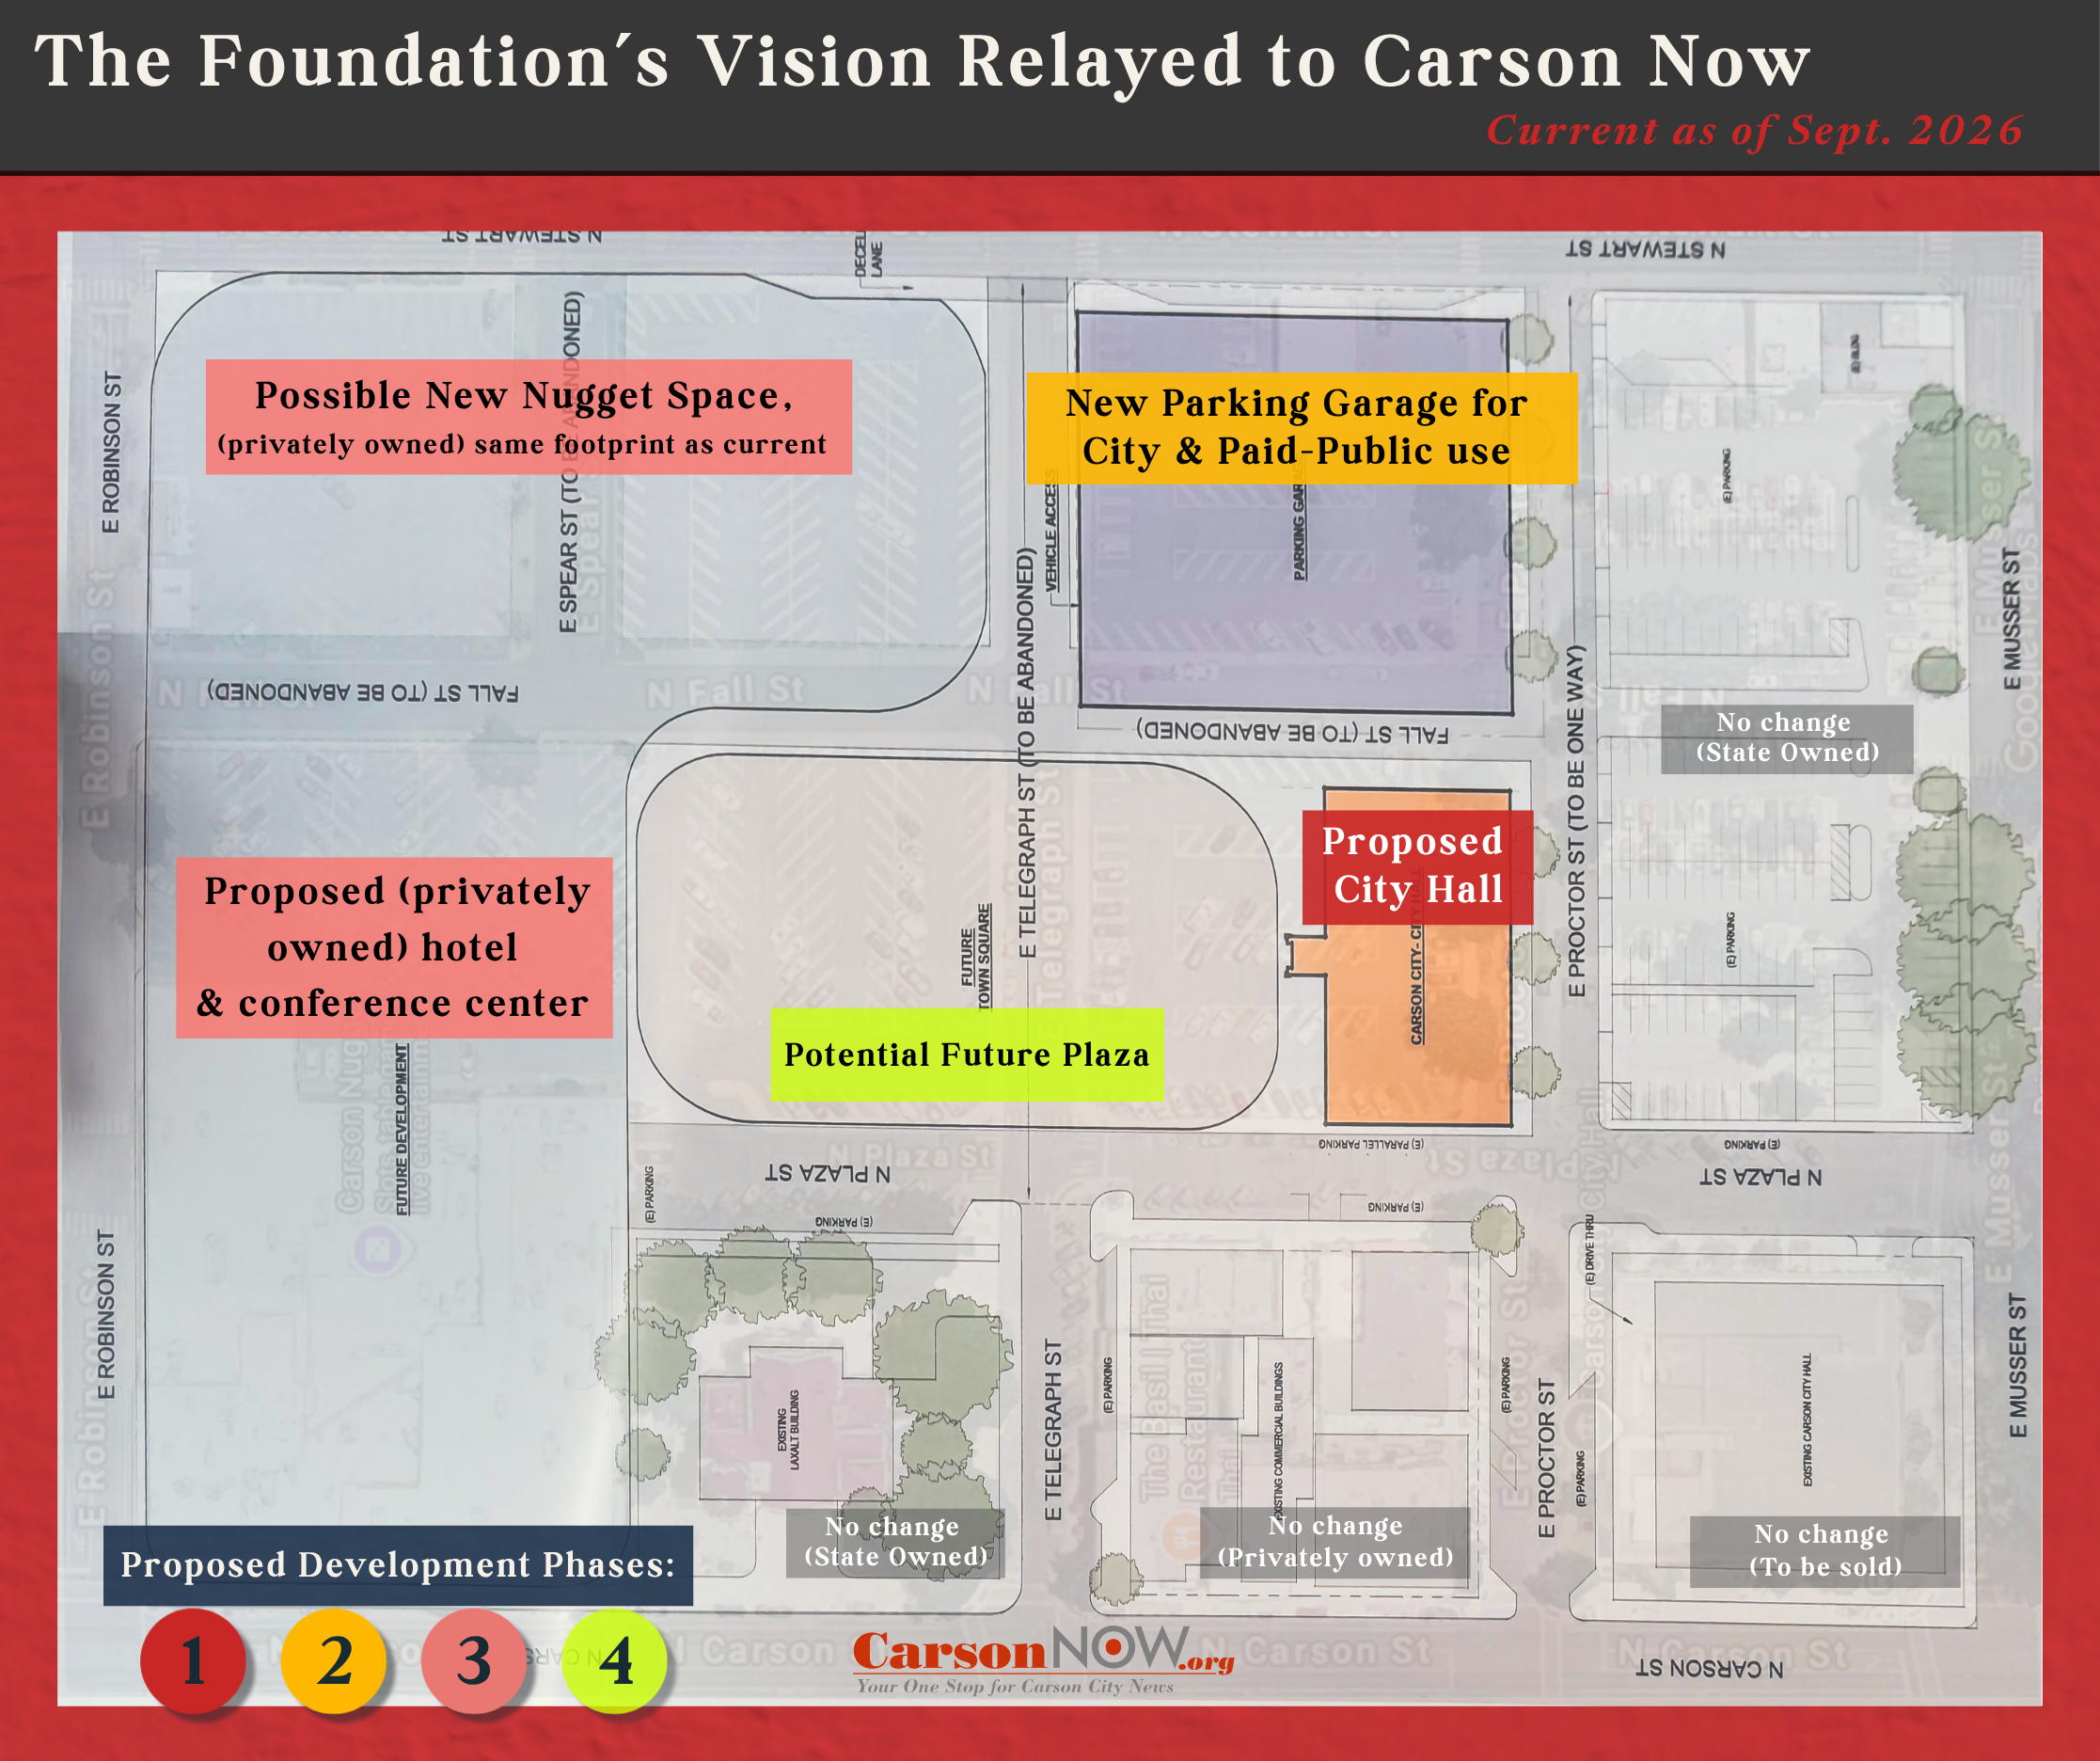
In 2025, the Foundation’s white paper was presented to the Board of Supervisors as their first official look at the proposed City Hall and larger “Town Square” project. It was an ambitious project: it involved two hotels, a conference/convention center, three separate residential projects including workforce housing for first responders, multiple restaurants and retail locations, and a large public plaza with family-friendly amenities.
The plaza and parking garage were framed as the main focus of the Foundation, who said a non-profit was being formed to handle the public components, and the Foundation would donate the land for the plaza, it’s portion of the parking garage, and $2 million in start up costs. The idea was conveyed that once the plaza and parking garage were built, it would entice private developers to build the two high-end hotels, restaurants, and retail locations. The convention/conference center was floated as either being under the foundation or a private entity as a stand-alone.
Now, however, according to Neighbors, it is the plaza, rather than City Hall, that has become a possibility instead of a guarantee.
In an interview with Carson Now last week, Neighbors said that the plaza can only exist after City Hall, the garage, and the hotel will be built, because the plaza’s creation will be reliant upon funding brought in by those developments.
If the garage and hotel aren’t built?
“Then we’ll have City Hall,” Neighbors said.
If the funding brought in by the garage and hotel (just one hotel is proposed now, though Neighbors clarified that a second hotel could be a future possibility) does not cover the cost for the plaza, then public fundraising through the sale of bricks, benches or naming rights will be sought.
The convention/conference center has now been proposed to be bundled with the private hotel as a conference room rather than a standalone entity. The new project scope appears to be City Hall, the parking garage, the hotel and the plaza, in sequential order.

So, what changed?
Neighbors said that the state “pulling out” of the project is the reason that so much had to be shifted and scaled back — except, according to legislative documents, the state began planning for its own downtown parking garages currently under construction years ago, with the first public mention appearing in a May 2023 Capital Improvement Projects breakdown sheet.
The public record also tells a different story: in March 2026, when Supervisors asked City Manager Glen Martel to clarify that the City is not being asked to provide any public dollars for the larger project, Martel said they are only being asked to provide funding for “Phase One” (City Hall and the parking garage), and that later on when the plaza came forward, they could be asked to contribute, but it was further off.
Martel added that the City’s secured lease payment to the Foundation would be used to secure funding for its subsequent private phases, by providing the lease payment as evidence of income.
Neighbors confirmed to Carson Now that, without the money from the City Hall project and the garage, the Foundation does not have the funding to build the rest of the project outright. He told Carson Now that he has attempted to sell or develop the property many times over the years, but that “the garage was the killer” — developers could not be enticed to develop or take over the property without the parking garage already in place.
The Proposals: Timelines & Costs
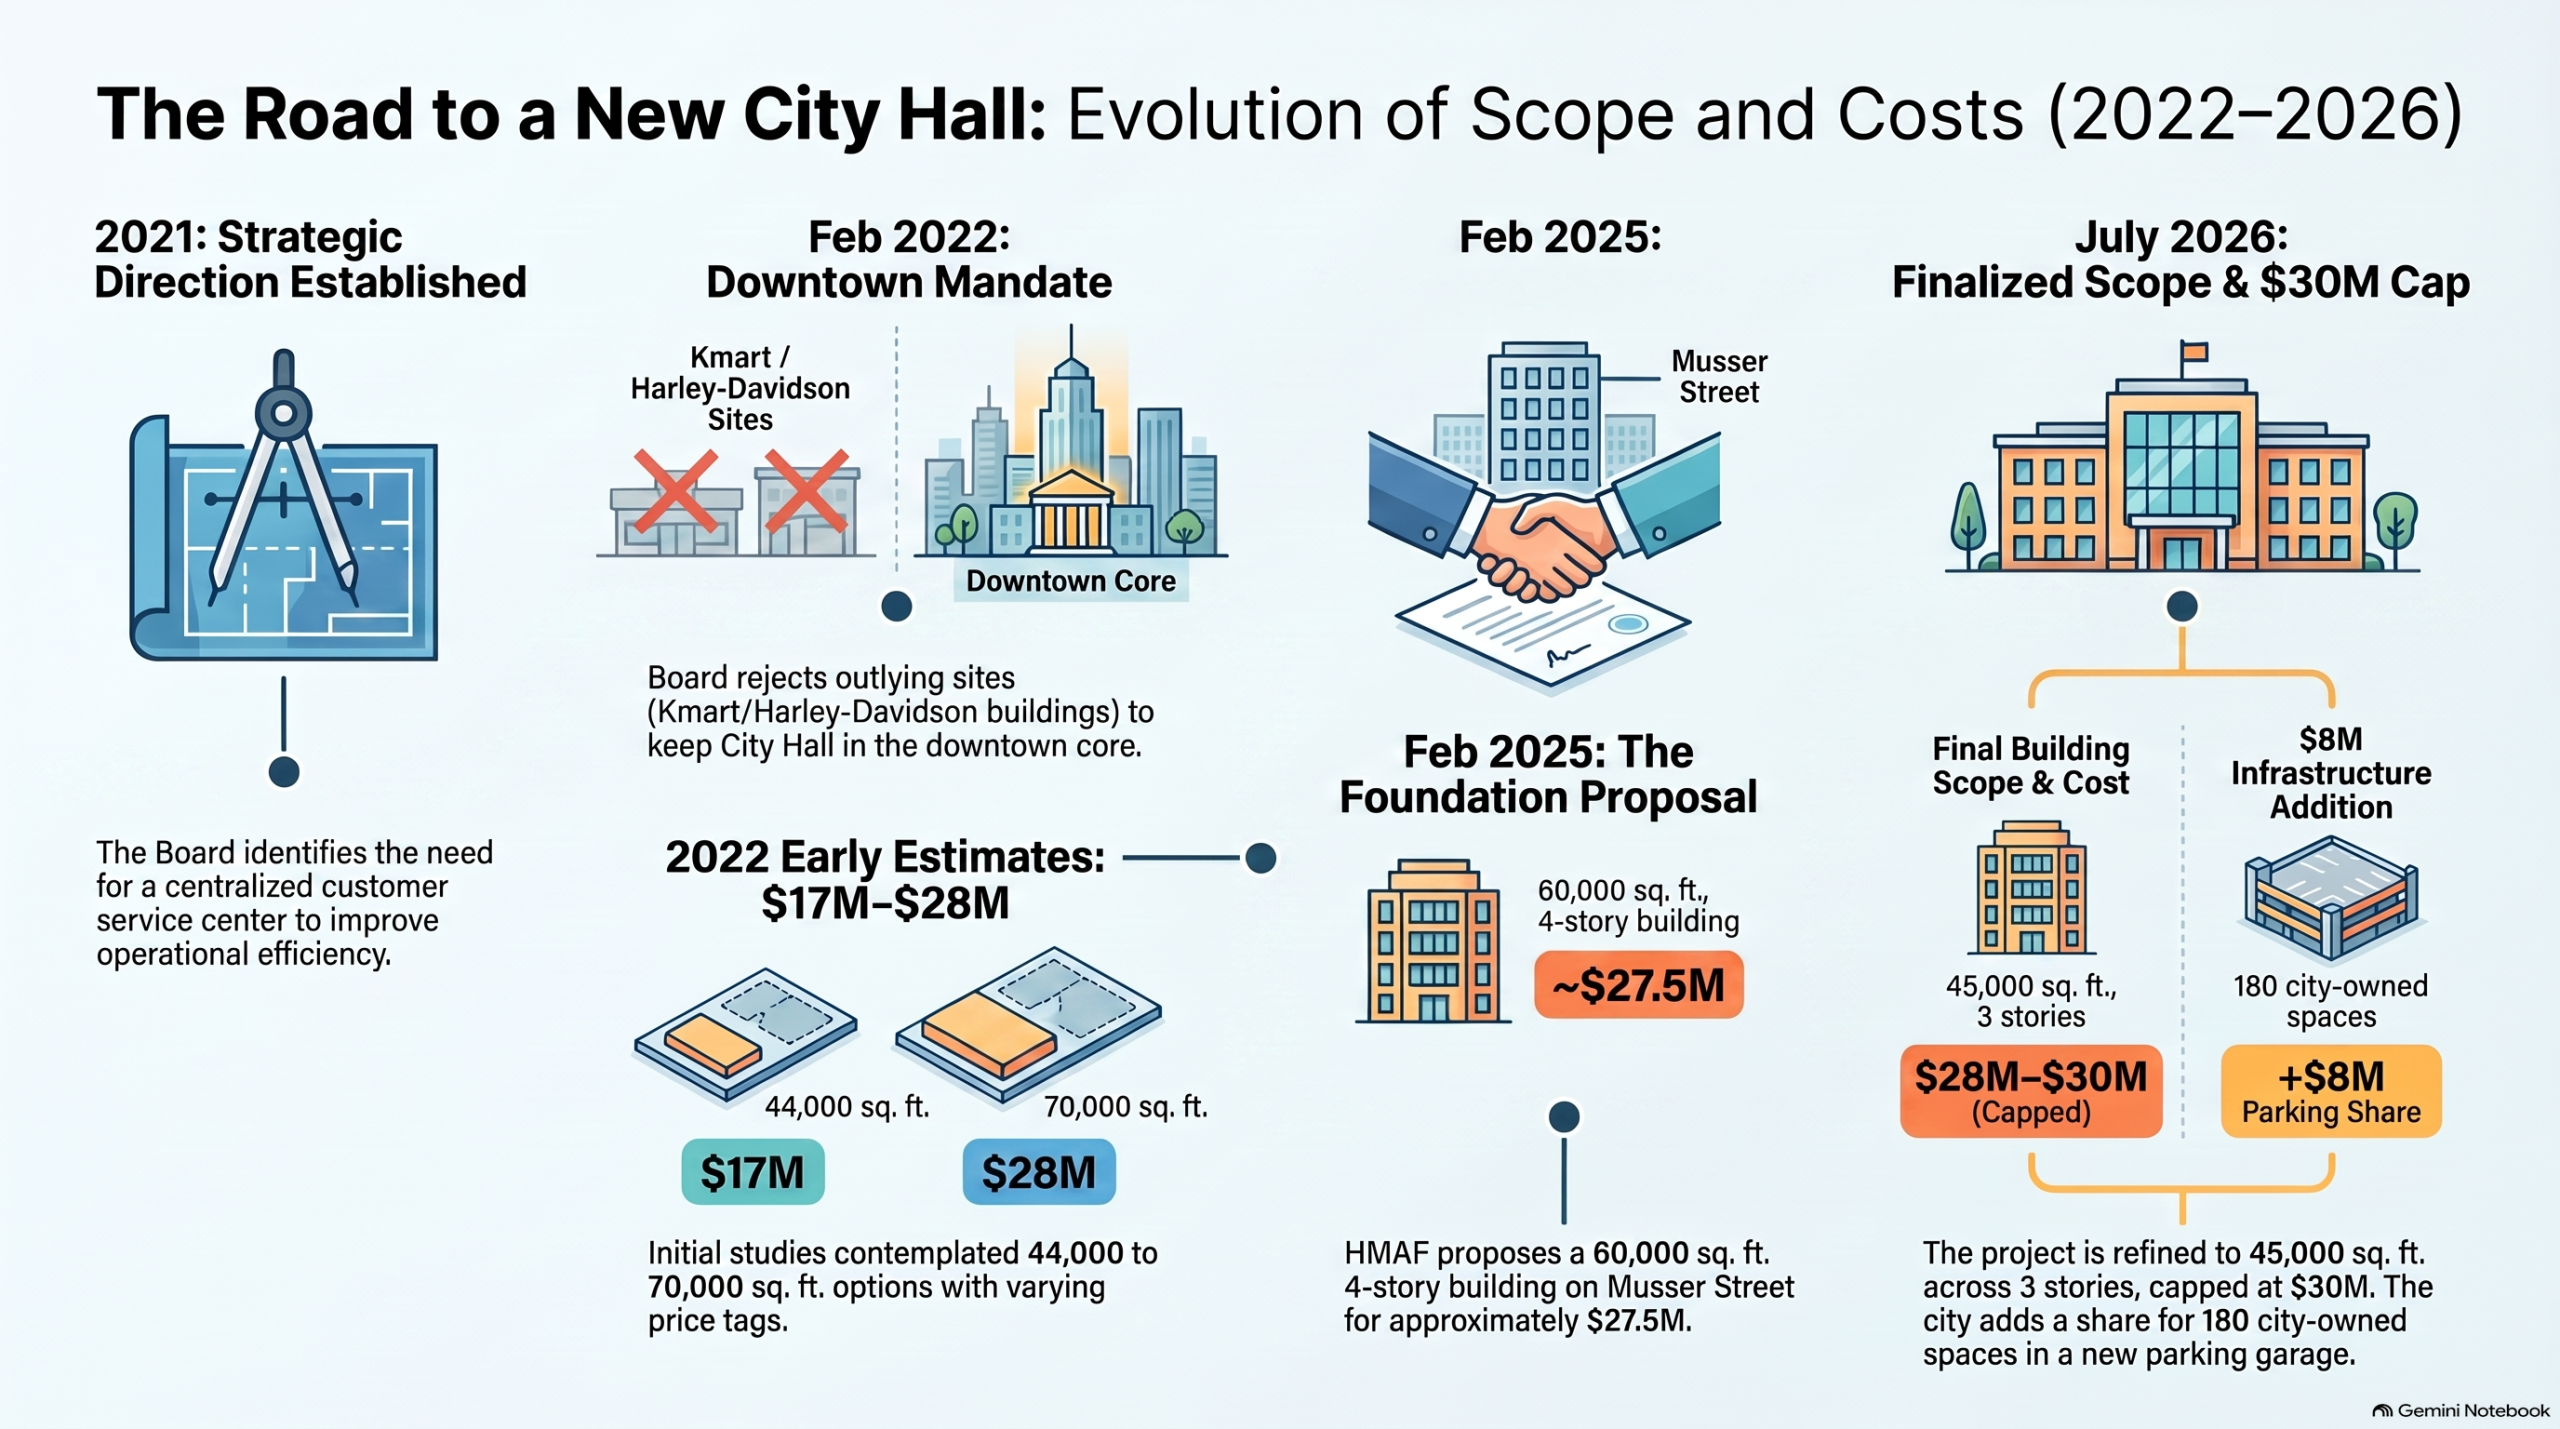
- February 2022 | 70,000 sqft | City Hall and parking garage | $28 million
- February 2022 | 40,000 sqft | Reduced City Hall and parking garage | $17 million
- February 2025 | 60,000 sqft | Four-story City Hall with parking arrangement | ~$27.5 million
- February 2025 | Around 200 leased parking spaces | $550,000 per year
- March 2026 | 45,000 sqft | Three-story City Hall and 200 leased parking spaces | $36 million combined conservative estimate
- July 2026 | 45,000 sqft | Three-story City Hall | ~$28 million estimated / $30 million maximum
- July 2026 | Parking-garage share | ~$8 million
- August/September 2026 | 45,000 sqft | Three-story City Hall | Up to $30 million
- August/September 2026 | 180 City-owned spaces in parking garage | ~$8 million
Click here for The Larger Timeline Breakdown
February 2022: During a Board of Supervisors workshop retreat, supervisors discussed new City Hall options, with the favorite being the new-built, lease-to-own City Hall with parking garage with the Foundation. Staff said they had been in conversation with the Foundation, among other projects, and supervisors directed staff to continue exploring options.
- Cost presented at that time: $28 million for a 70,000 sqft building with parking garage, and $17 million for a reduced 40,000 sqft option with parking garage.
2023-2024: City says it continued to explore a new City Hall and parking garage along Musser Street.
February 2025: Foundation “white paper” project proposal for City Hall / “Town Square” brought forward at the Board retreat. Included the City Hall, parking garage, two hotels, conference center/convention center, restaurants, pubs, retail spaces, workforce housing, condos, apartments, and a plaza.
- Cost presented at that time: $27.5 million for a four-story, 60,000 sqft City Hall with $2.1 million per year lease payment, with Foundation’s offer to lease fourth floor at $400,000 per year. Parking garage included at $550,000 per year to lease parking spaces.
March 2026: City due-diligence presentation brought forward in which a $36 million working estimate for a combined City Hall and garage project was discussed, including a (max and intentionally high) $64 million total cost over time including interest and financing.
July 2026: Board approves proposed City Hall lease-purchase terms and directs staff to draft an agreement; separately directs that garage financing, ownership, operations and other terms return before any final agreement.
August 2026: Garage proposal is formalized at roughly 396 spaces for $17 million construction cost, $8 million from City for 180 spaces, $9 million from Foundation proposed.
August-September 2026: Foundation Trustee Steve Neighbors tells Carson Now he is confident the City Hall project can be done for $30 million.
September 2026: Trustees asked to authorize the formal process for a maximum $30 million lease-purchase obligation at around $1.96 million per year, $8 million for parking garage separated. Payment to be provided to the Foundation, with a cited interest rate of ~5%.
‘Town Square:’ Project Scope & Changes
The first look at the Town Square concept was revealed through a video giving an overview of the Town Square Masterplan:
In February 2025, the Foundation’s white paper laid out a broad Town Square redevelopment including a four-story, 60,000-square-foot City Hall, parking garages, public plaza, conference/convention center, two hotels, three residential projects, restaurants, pubs, retail and redevelopment of the Nugget. City Hall and the garage were to come first, followed by the plaza and surrounding private development. A new nonprofit, Carson City Development Corporation (CCDC), was proposed to hold the public-facing assets, with the Foundation contributing land and approximately $2 million in startup funding.
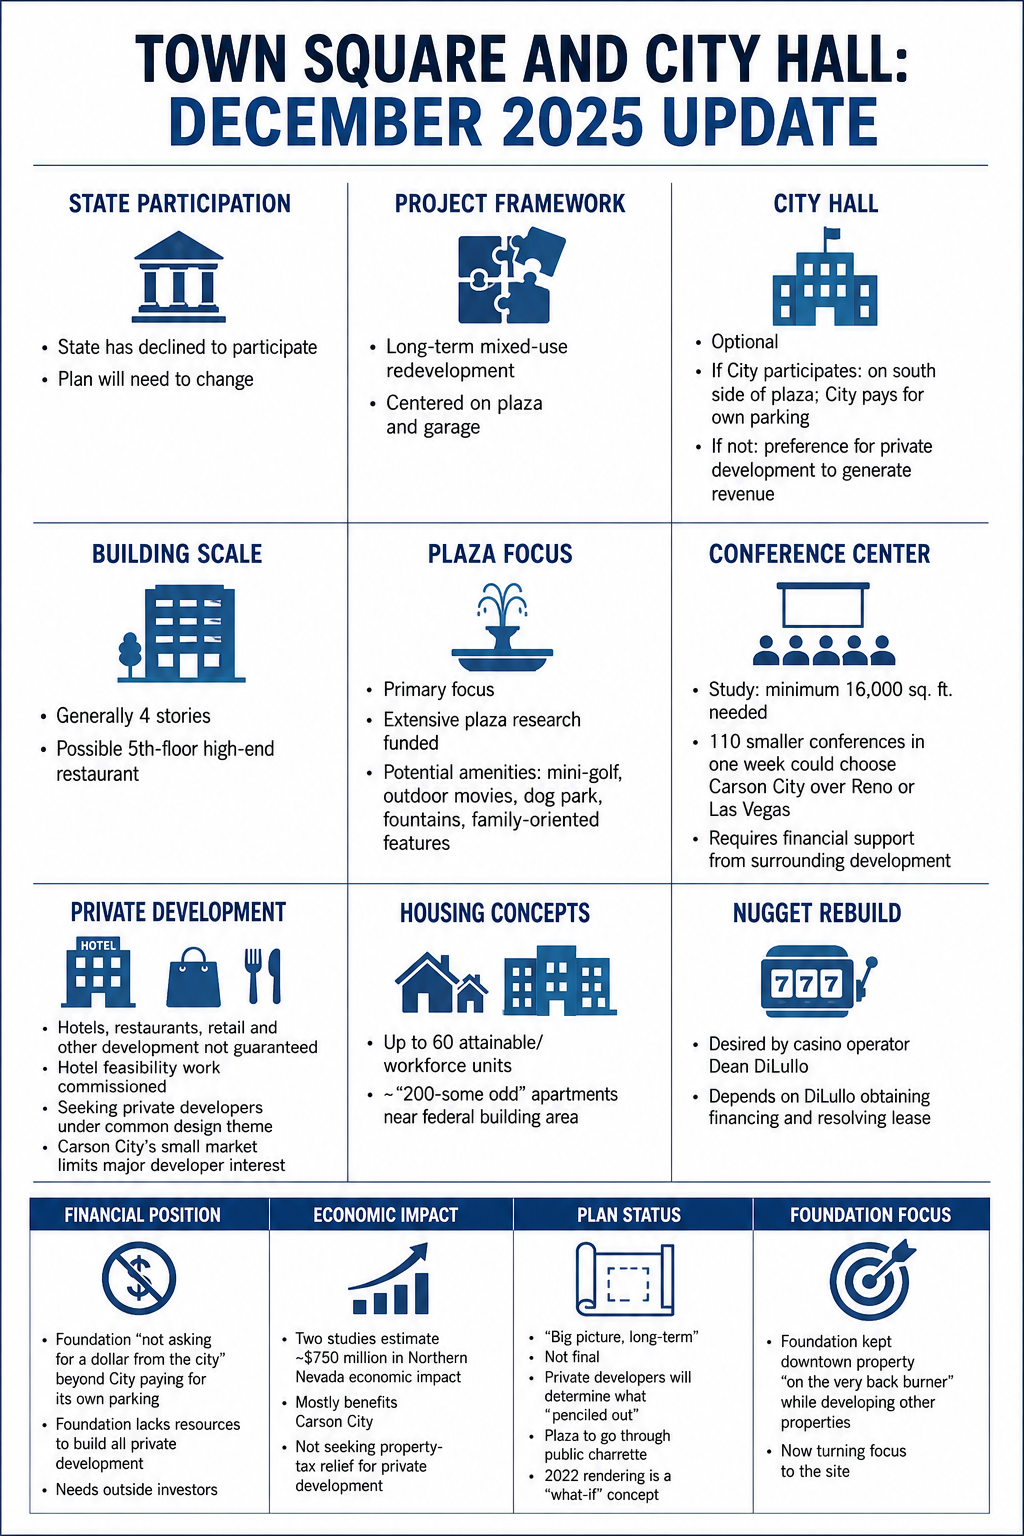
In December 2025, Trustee Steve Neighbors told Carson Now during our first in-person interview said the State had declined to participate and the plan would need to change. He described the project less as a fixed development plan and more as a long-term mixed-use redevelopment centered on the plaza and garage. City Hall was optional: if the City participated, it would occupy the south side of the plaza and pay for its own parking; otherwise, Neighbors said he would prefer private development there because it could generate money to help support the plaza, conference center and garage. Buildings were generally envisioned at four stories, with Neighbors interested in a possible fifth-floor high-end restaurant.
Neighbors said the plaza and conference center were the Foundation’s primary focus. He said the Foundation had funded extensive plaza research and was considering amenities including mini-golf, outdoor movies, a dog park, fountains and other family-oriented features. He said a commissioned study found the conference center needed to be at least 16,000 square feet and identified 110 smaller conferences during one week that could potentially choose Carson City over Reno or Las Vegas. He also said the conference center would require financial support from surrounding development.
Hotels, restaurants, retail and other private development were not guaranteed. Neighbors said the Foundation had commissioned hotel feasibility work and was seeking private developers, preferably one capable of handling much of the broader development under a common design theme, but said Carson City’s small market made attracting major developers difficult. Housing concepts included up to 60 attainable/workforce units and roughly “200-some odd” apartments near the federal building area. A rebuilt Nugget, he said, was desired by casino operator Dean DiLullo but depended on DiLullo obtaining financing and resolving the lease.
Neighbors said the Foundation was “not asking for a dollar from the city” beyond the City paying for its own parking share. When asked why government participation was needed, he said “I don’t,” explaining that the Foundation lacked the resources to build the entire private development itself and needed outside investors. He said two commissioned studies estimated roughly $750 million in Northern Nevada economic impact, mostly benefiting Carson City, and that the Foundation was not seeking property-tax relief for the private development.
Neighbors repeatedly described the plan as “big picture, long-term” rather than final. Private developers would ultimately determine what “penciled out,” the plaza would go through a public charrette, and the 2022 rendering was a “what-if” concept. He said the Foundation had intentionally kept the downtown property “on the very back burner” while developing its other properties and was only then turning its focus to the site.
March 2026 During a presentation with supervisors, it was confirmed that the only public dollars going into the project would be through “Phase 1” i.e. City Hall and the Parking Garage. A “drop dead date” to begin work to meet there 2029 deadline to move the Clerk-Recorder’s Office out of the courthouse was noted as Fall of 2027.
It was established that under state law, the Foundation will have to adhere to to the same requirements as if the city were the developers i.e.: putting the project out to bid and using prevailing wages to construct it.
Staff said that the rest of the project was being handled by the Foundation, who would be using the money coming from the City’s lease as the backing to secure funding for additional development, as explained by City Manager Glen Martel: “That projected lease obviously would be against that bond as income, right? That’s how they would fund the bigger part of this current project.”
Martel then said that they would be partnering with the Foundation for the garage, would not be partnering with them for the hotel/conference center portion, but then they may partner with them again for the Plaza construction when that phase comes up .
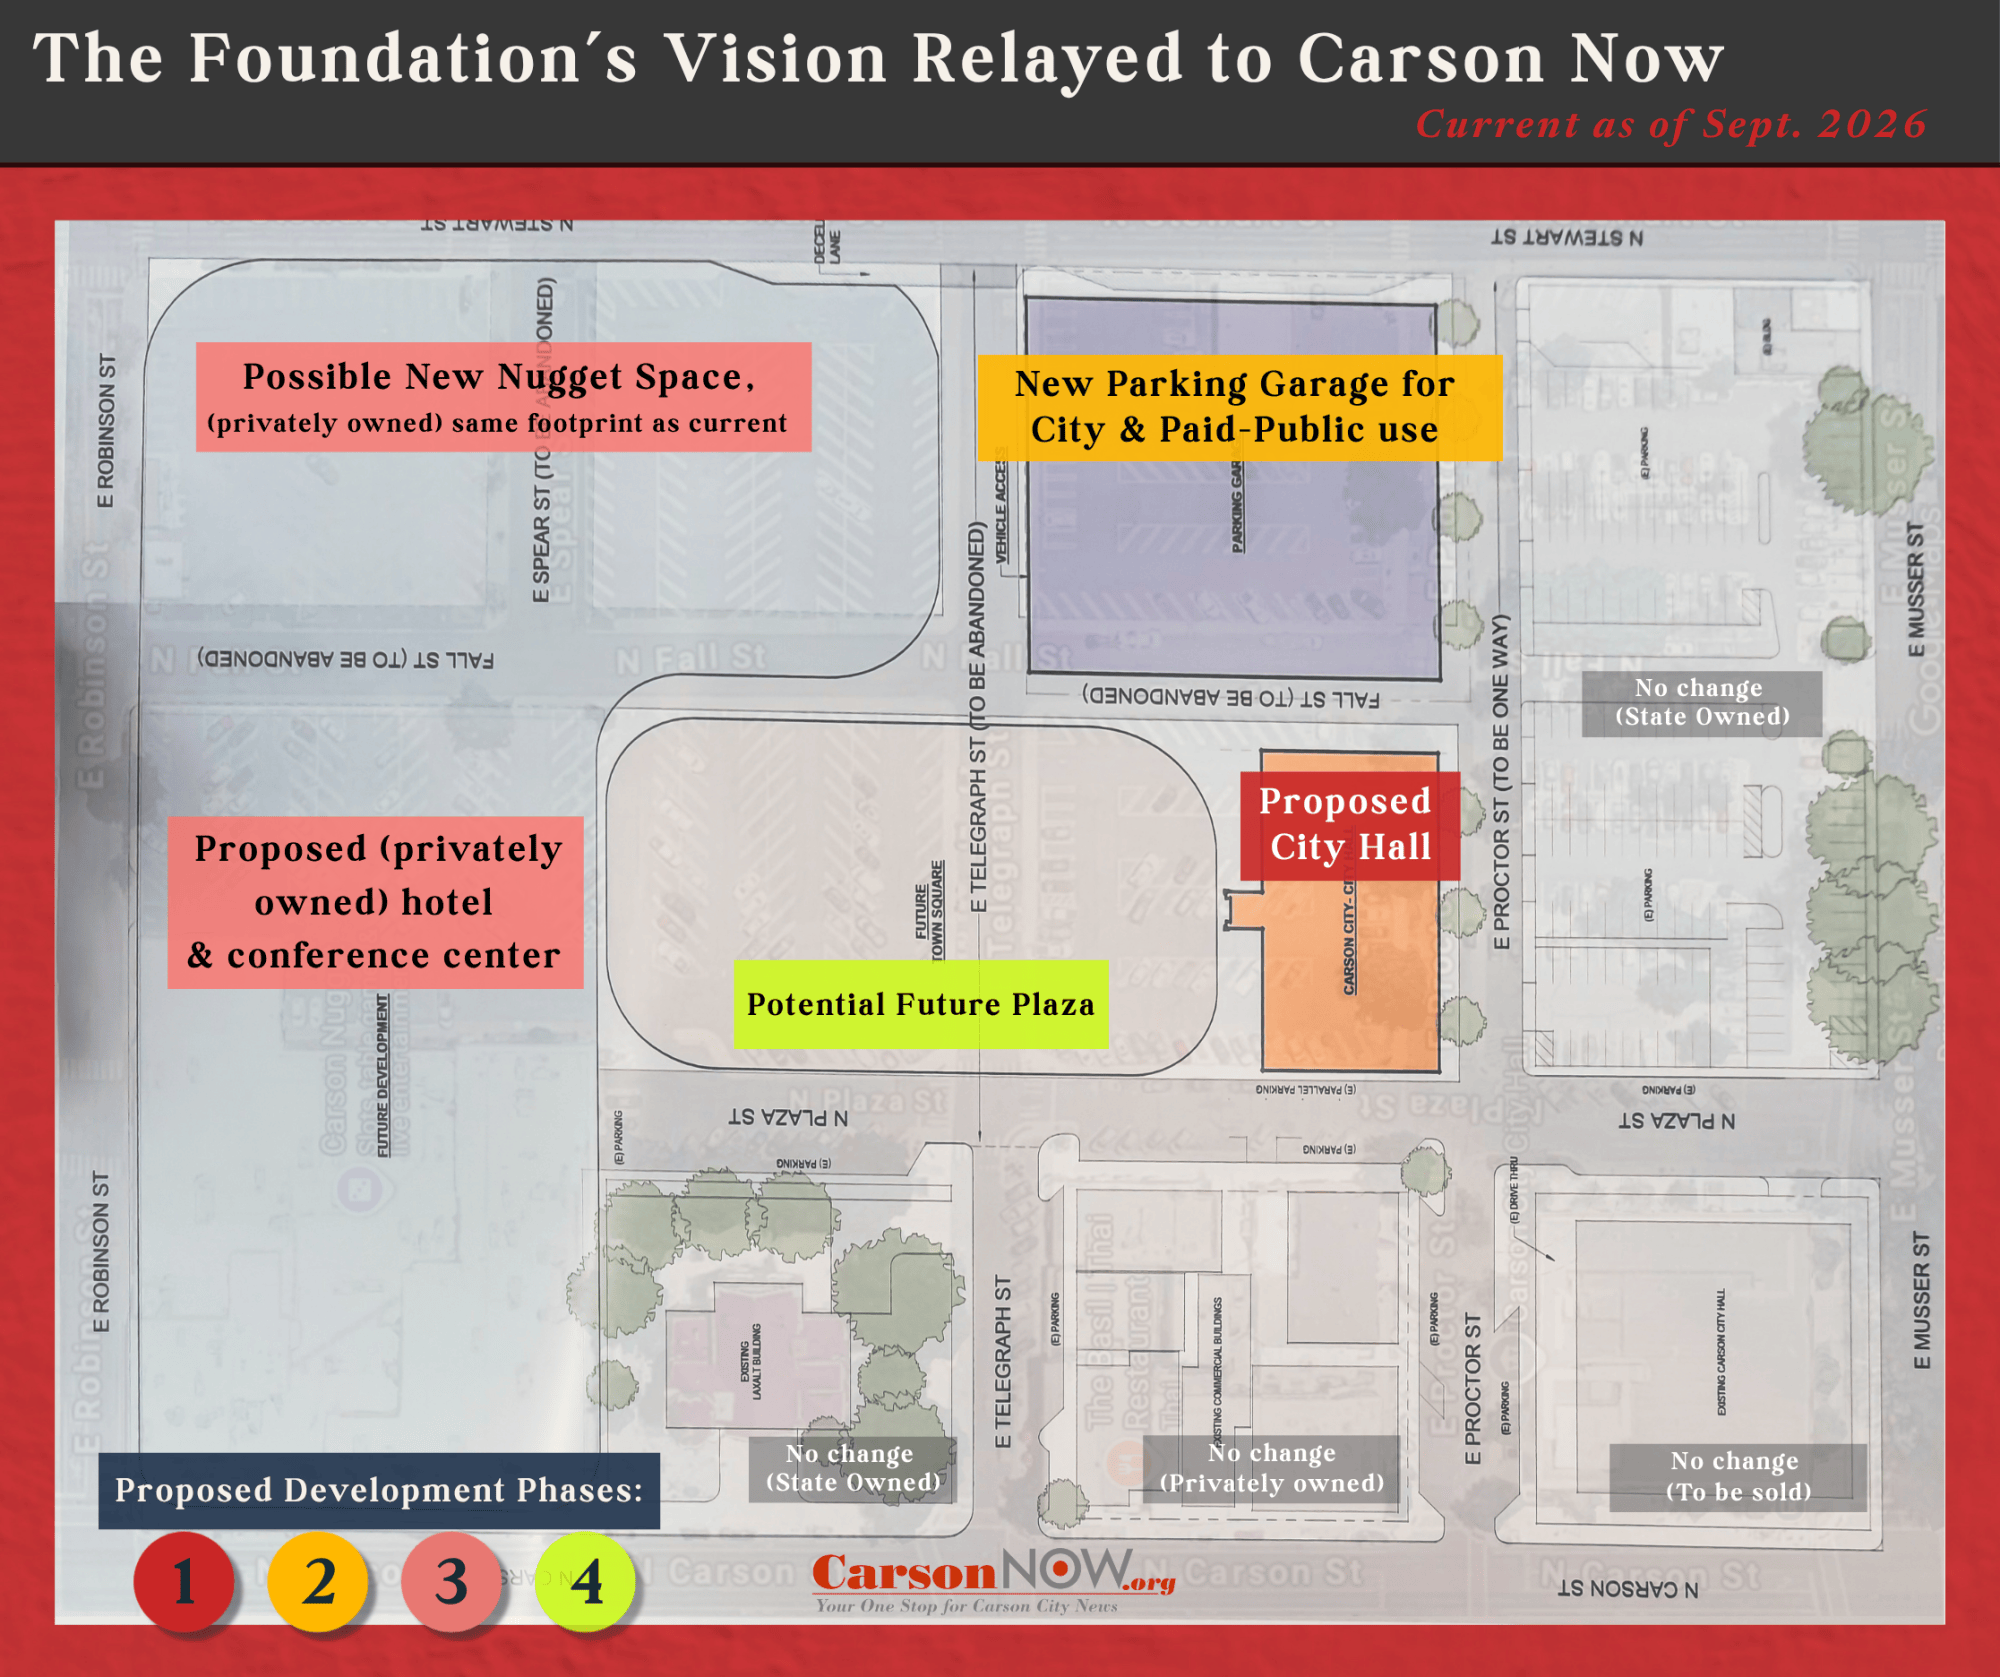
Across Summer 2026, public meetings as well as interviews with Neighbors changed several factors. In July, specifics came during a Board meeting that the Town Square size had stabilized at a “conservative acre and a half,” which would occupy the space directly north of the proposed City Hall up to the exiting Nugget. The City Hall portion has been scaled down to 45,000 sqft within a three-story build.
In an interview last week, Neighbors confirmed to Carson Now the plaza would now be the last portion to be built, and is dependent upon the garage and private hotel/conference center being built first, as these are required to fund the plaza.
He said that he is “confident” that the $30 million price will fund the City Hall project, but that it only covers the construction hard costs — additional costs will either be the City’s responsibility, or will be passed through on a triple net lease. A triple net lease simply means a lease in which the tenant is responsible for all costs associated with their use of a property.
When asked if there was a built-in contingency for an increase in construction costs, Neighbors said he did not know. He said if the property ends up being more than $30 million, they would have to discuss what portions could be reduced.
When asked if the property will be subject to taxes since it is now owned by the government, Neighbors at first said no, then said he wasn’t sure, and if it was, the city would be responsible for it. Estimates have the property at roughly $400,000 a year in property tax generation, once built-out for the $30 million principal cost.
When asked what would happen if the hotel/conference center doesn’t happen, or if the costs don’t pencil out to build more, Neighbors said, “Then we have City Hall.”
He said they’ll likely seek public fundraising for the plaza through selling bricks or benches or naming other fixtures around the area.
The scope of the project is now focused on City Hall, the garage, a single privately-owned hotel with a conference room inside of it, and the plaza.
While he has maintained that the Foundation would still operate a conference center, he told Carson Now that that portion of the proposal will now be a conference room inside of the privately-owned hotel, should it exist. But he has stated that the Foundation has no part in the design, and cannot dictate what private developers will be doing.
When asked about this change, he said that the state’s withdrawal forced them to reduce the project. While the proposed future-nonprofit CCDC will still take on the garage and the plaza with a “reserve cash amount,” Neighbors says that the $2 million initially proposed in startup capital will not be happening since they’ve had to increase their contribution to the project at large without the state’s participation. He said that the foundation “will have a garage expert determine the reserve cash amount.”
What the City says
Mayor Lori Bagwell and City Manager Glen Martel told Carson Now that the city does not, and has never, considered a triple-net lease. They said they will not be signing one, and have every intention of purchasing the City Hall building as soon as construction is complete and interest rates come down enough that the bond payment would be lower than the lease payment. They said that the lease-purchase agreement has not been completed, and they have not seen any specifics relating to it at this time.
When asked about the additional $400,000 in property taxes, they said that whether or not the property is tax-exempt is moot, because until the Redevelopment Fund sunsets, any payment would just come directly back to the City itself.
When asked what happens if the property comes in over budget, Bagwell said they would say no and go to a Plan B. When asked if they have a current Plan B in the wings, they said they do not, but they would never enter into an agreement for more than the City can afford, or one that doesn’t make fiscal sense.
When asked why they are not bonding for the project, Bagwell said because they do not own the property, and Neighbors will not sell it until the property is developed. She also said that it will save them money to not have to deal with the construction or design costs; however, Neighbors separately said all of these costs would eventually be passed onto the city as part of the overall $30 million principal cost.
How these cost-savings have been determined is difficult to say, since the city maintains that all of the project documents have been made public, and they have not been made privy to additional details, and won’t be until they come forward as part of the overall formal lease-purchase agreement.
Looking forward: What we’re still working through
The main thing we are having a difficult time substantiating is the foundational costs and estimates the project is built from.
When asked about documentation, the City said that all of the information is coming from the Foundation and the entities it has hired. They have not conducted independent analysis of the project on their own, and the information they have has already been made public.
Not having detailed estimates is not unheard of. As confirmed by Mayor Lori Bagwell, typically when a project is being developed, the city’s scope amounts to: “We need this list of things in this project for this amount of money,” and the developer either confirms they are able or unable to produce it. The city does not typically dictate that gravel must be purchased at x price, or door knobs at y.
However, with this project, the numbers and project scope have changed so drastically, we feel that the (repeated) public calls for additional information are not unreasonable given these circumstances.
Despite shifting from a 70,000 sqft with parking garage build, to a 60,000 sqft with parking garage build, to a 45,000 sqft build without parking garage, the number has stayed the same at roughly $28 million (not including the additional ~$8 million for the parking spaces currently proposed).
However, Neighbors said he will not be sharing any of the estimates, analyses, studies or reports that he has used to design the project.
“The white paper is all that we are making public at this time,” Neighbors wrote when asked if he could provide a copy of the NNDA economic impact study cited in the white paper. “If someone wants to take issue with the economic study, they are welcome to do their own economic research. It will be somewhat lower now due to the state property not being involved. The more we give the more churning this causes.”
When pressed in a series of follow-up emails about where the numbers come from, and why the $28 million has never changed despite the scope of the project changing over time, he said that adjustments had to be made after the state pulled out, and after they realized they would have to adhere to prevailing wage costs.
However, this brings up an additional question, because it does not appear that the state ever agreed to be part of this project.
A review of legislative Capital Improvement Plans shows the state’s downtown parking garage project plans have been public since at least May 2023. However, the white paper, garage, plaza and town square were built from the premise of the state being involved. We’ve asked for clarification and will update if we hear back.
Neighbors also said that the current project scope is now the City Hall, the hotel/conference center, and plaza. A new Nugget building would be up to DiLullo, and that the Foundation still plans on “some residential elements, but those are in a future phase.” He said that he believes a second hotel will likely still be needed “as the existing ones are full,” though he also declined to share the hotel-needs study he has been citing.
As to the private development of the property, Neighbors has stated that he would prefer to have a private developer take over the whole property. However he told Carson Now during our December 2025 and August 2026 interviews that he has tried to entice private developers over the years, but found that without a parking garage on site, he couldn’t get anyone to partner: “The garage was the killer.”
The solution, he said, was for the Foundation to supply parking through the parking garage to the hotel and conference room, as “that gets a hotel party interested.”
We have requested the economic impact report — which Neighbors said is likely now around $500 million versus $750 million since the state’s withdrawal — from NNDA. We also reached out to Lumos & Associates to ask how they came to the determination about the parking garage’s facts and figures, and are waiting to hear back from both entities. It should be noted that both are current tenants of the Foundation.
Last week we also put in a records request regarding the City’s space-needs assessments, and asked for information regarding project financing. We will update when that information becomes available as well.
There will be more to come — stay tuned!