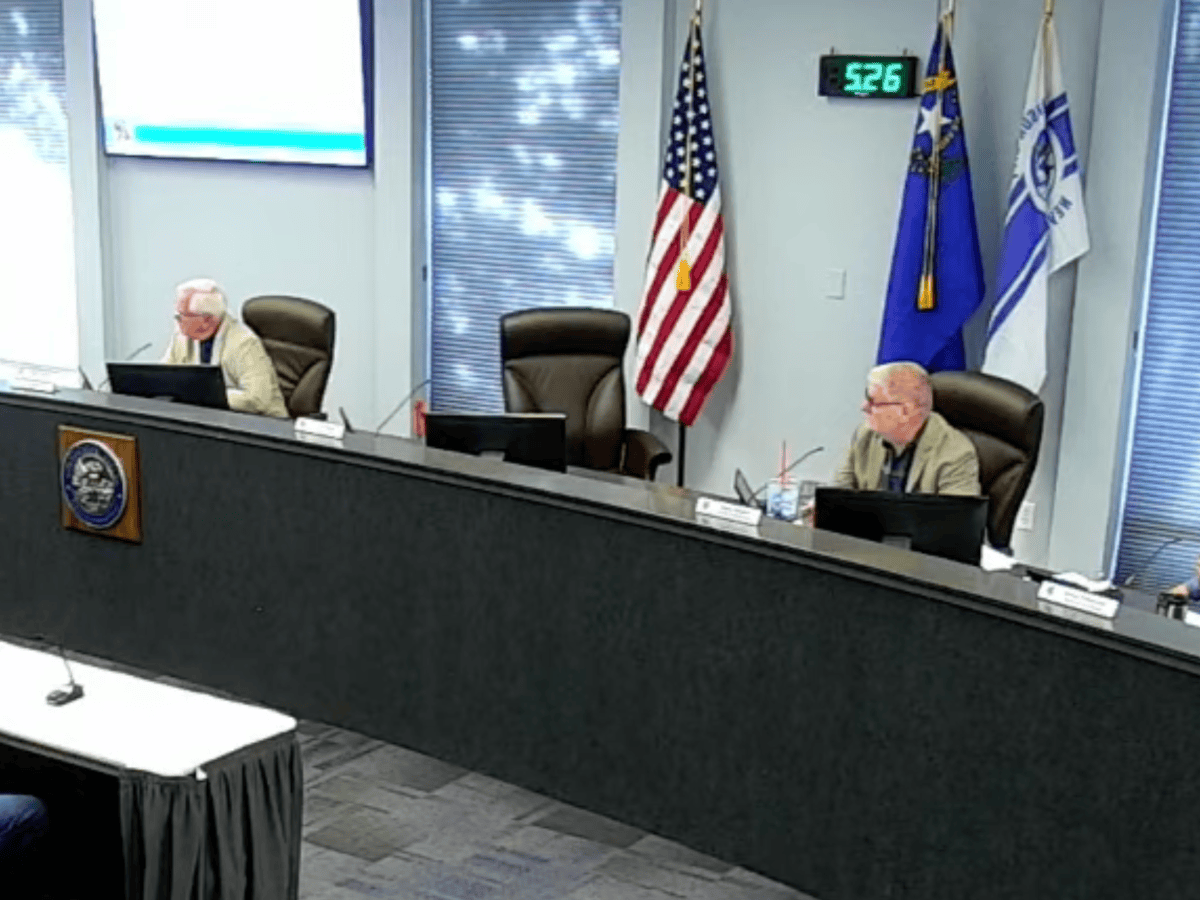

Last night, the Planning Commission unanimously approved two items — with one Commissioner absent — related to the ongoing Downtown City Hall and Parking Garage Project.
Our previous coverage of the meeting:
Before the items began, Community and Economic Development Director Hope Sullivan told commissioners her department has intentionally stayed out of discussions surrounding the city’s proposed downtown projects, including City Hall, because her department is acting as the regulator, not as the city property owner.
“We work very hard to put up a firewall,” Sullivan said, and said that the same applies to the commission itself.
Commissioners were being asked to consider the abandonment under Title 17, based on the findings required by city code, rather than any current or future development proposals which haven’t been brought before the Commission.
The request includes all of North Fall Street between East Proctor and East Robinson streets, East Telegraph Street between North Plaza and North Stewart streets, East Spear Street between North Fall and North Stewart streets, along with portions of North Plaza and East Proctor streets.
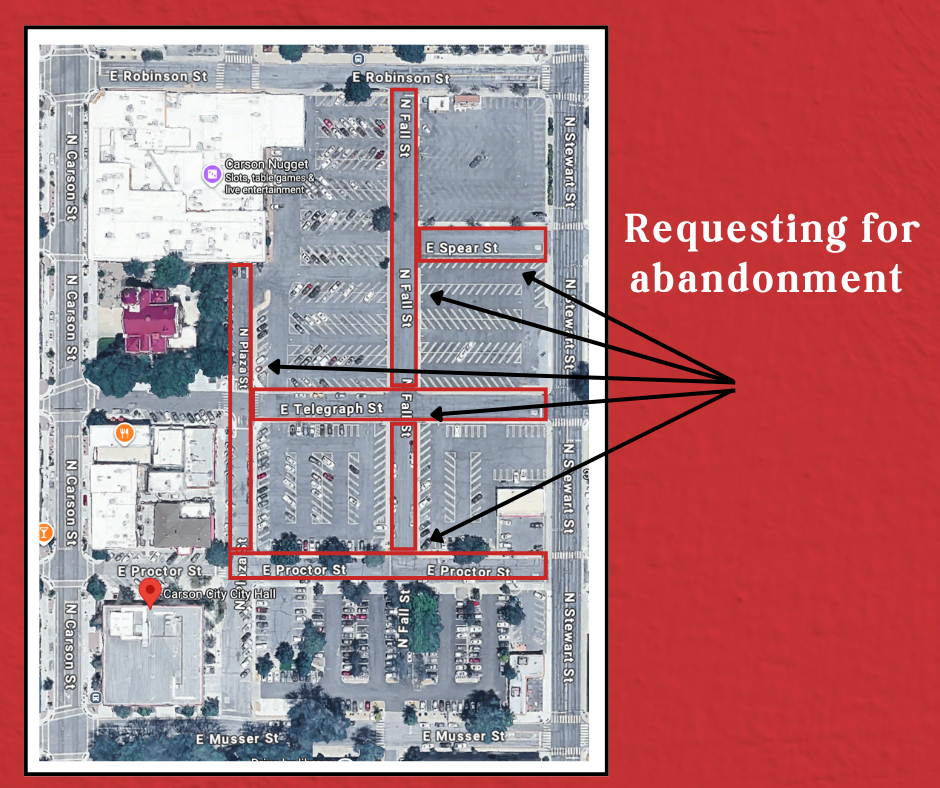
Altogether, the abandonment includes just over 88,000 square feet, or roughly two acres.
The application states the abandonment is being requested for “future development,” including a parking garage, office building (i.e. the City Hall project) and other commercial uses (referenced currently as a privately developed hotel/conference center).
Several commissioners questioned why the streets should be abandoned before the larger project is known, with Commissioner Rob Pyzel describing it as “putting the cart before the horse.”
Pyzel said he understood the purpose of consolidating small parcels into larger, developable lots based on his own experience with redevelopment in Sparks.
However, he said an advisory board there had at least been given some idea of what the overall development would become.
“I understand the process and it does make those properties much more valuable and much more easier to develop,” Pyzel said. “I’m just a little frustrated at the way that the process is playing out.”
Commissioner Ellen DeChristopher shared similar concerns, saying the lack of a full project, along with changing information about what may ultimately be developed, was contributing to public distrust.
“The rumor has not always been consistent,” DeChristopher said. “I think that breeds mistrust. And I think that’s reasonable.”
She asked whether the commission could require the future project to come back before them for review.
Sullivan said the commission only reviews projects requiring discretionary approval.
She said that if the proposed City Hall project is categorized as an office building, it would not need a Special Use Permit and therefore would not come before the commission for review.
Commissioner Greg Petersen compared approving the abandonment without knowing the future development to giving an artist a blank canvas.
“We’re giving these guys a clean sheet of paper like an artist,” Petersen said. “Are we going to see a Jackson Pollock? Are we going to see a Picasso? Are we going to see the Mona Lisa? And before we hand them the brushes, I’d kind of like to see what we’re all going to have to look at.”
Applicant representatives said the abandonment and associated lot-line changes are needed to turn the many small parcels in the area into larger lots that can actually be developed.
Addressing questions raised in public comment, Sullivan explained that a traffic study is not required for a street abandonment, nor is any specific project proposal.
Staff estimated the abandonment would remove 67 public parking spaces. As a condition, the applicant must replace all 67 within the block, which could potentially end up inside the proposed garage.
Several members of the public questioned replacing free street parking with spaces in a paid garage.
Sullivan recommended the commission not weigh in on this, as there is nothing in code that states the city cannot or will not install metered parking on city-owned parking in the future. Therefore, she advised the commission “stay silent on the issue of paid or not paid parking” on this project.
Added conditions were included following public comment to protect existing storm drainage and maintain pedestrian access around the resulting “superblock.”
Despite commissioner’s voiced frustrations about the general lack of information, Commissioners agreed to stick to the narrow scope of findings of fact, and unanimously voted to recommend approval of the abandonment with the amended conditions, with Preston absent.
The recommendation will now go before the Board of Supervisors, which has final authority over whether the streets are abandoned, on October 15, 2026.
Parking Garage SUP approved, design praised

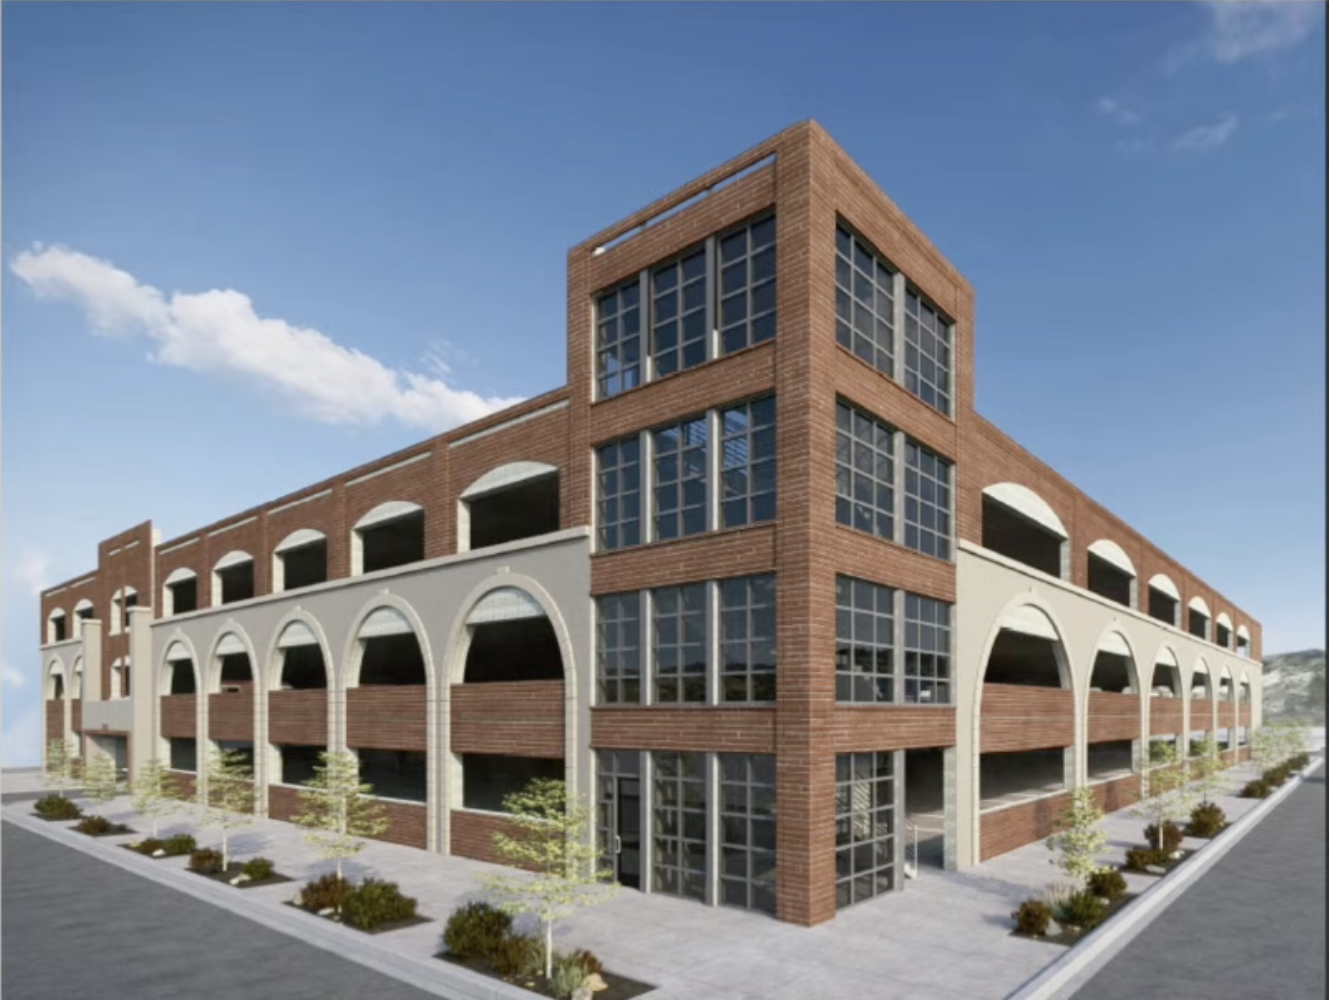
The commission then took up the downtown parking garage, a proposed four-level, 408-space structure that would stand about 47 feet tall.
The application also sought an exception to downtown stepback requirements for the stair and elevator tower, and approval for the garage to provide parking for future development to the north and west.
Under the application, 138 spaces would be reserved for a future 45,705-square-foot office building (the City Hall) and 170 for a future hotel and conference center, leaving 100 spaces for public use.
Architect Jeff Frame gave commissioners a presentation showing renderings and elevations of the proposed garage. That presentation was not included in the publicly posted meeting materials.
Frame said the design pulls from historic Carson City architecture, including brick, stone, arches and storefront-style windows. He said they put a lot of thought into how they could incorporate downtown Carson City history and aesthetics into the build not only for decoration, but as a way to help the structure “blend” with the overall downtown area.
“This is a 400-space parking garage — they’re big, they’ve got some presence to them,” Frame said. “We wanted to bring this down so it wasn’t such a dominating structure on the site.”
Commissioners praised the design, stating that the new mockups really allowed the concept to shine. It was also noted that, while the structure is technically four stories, the top floor is open, further breaking up the overall visual space a building of its size could produce.
However, several questions about how the garage would function went unanswered.
Commissioner Rob Pyzel asked who would own, operate and maintain the garage, and whether those details were part of negotiations with the city.
Tom Metcalf, representing the Hop and Mae Adams Foundation, said it was “not my place to talk about that.”
“I’m here to represent the actual structure and the design,” Metcalf said.
Sullivan stepped in and reminded commissioners those questions were outside the scope of what they were being tasked with.
“So in terms of who operates this, how it’s financed, things like that, it really isn’t part of the special use permit,” Sullivan said.
Commissioner Greg Petersen also asked whether City Hall employees would park for free if that project moves forward. Sullivan again said those business arrangements were not part of the findings before the commission.
Metcalf also directly addressed Carson Now’s reporting earlier this week about an alleged Hop and Mae Adams Foundation-commissioned study that found soil at the site could not safely support structures over two to three stories without additional foundation work.
“I know there was a comment in Carson Now about, well, there’s clay and you can’t build over two or three stories,” Metcalf said.
However, he explained that, from his experience developing in the area for decades, the soil make-up is not clay, but rather a layer of sand and silt roughly 15 to 20 feet deep. He said the garage would use drilled caissons through that layer to reach bedrock.
“So we will be drilling caissons to hit bedrock to support this,” Metcalf said.
He said this will mitigate the main concern of liquefaction during an earthquake.
“If we didn’t pierce that layer and support this structure on the bedrock, liquefaction during an earthquake could happen and that would damage this building,” Metcalf said. “We would never build a building like that — we couldn’t.”
Sullivan added the final foundation design would be determined during the building permit process after a geotechnical engineer evaluates the site and a structural engineer designs the building around those findings.
Metcalf said construction itself would likely take about a year.
The commission unanimously approved the special use permit with modifications to the conditions of approval.