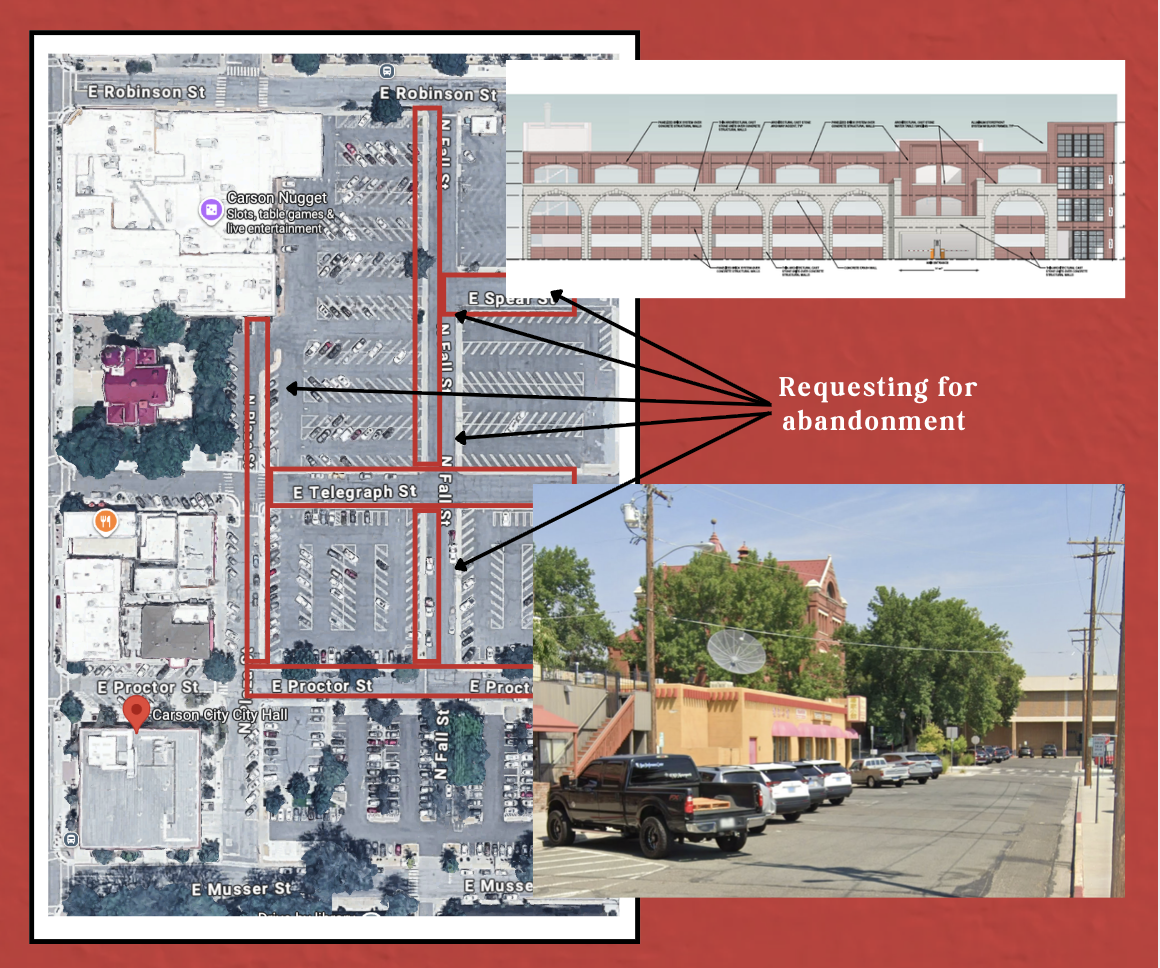

Tomorrow, Wednesday, Sept. 30, 2026 beginning at 4 p.m., the Carson City Planning Commission will discuss a number of development projects including the ongoing Parking Garage project that is proposed to serve the similarly proposed City Hall.
Parking Garage
To be heard after 5 p.m. due to increased public interest.
Multiple items are on the agenda relating to the Parking Garage / City Hall project: the garage itself, which includes an exception from downtown design standards, use of the garage to satisfy parking requirements for the future City Hall / office building and hotel-conference-center parcels around it, as well as a street abandonment request relinquishing a number of city-owned streets to the developers in preparation for the larger development project.
Street Abandonment
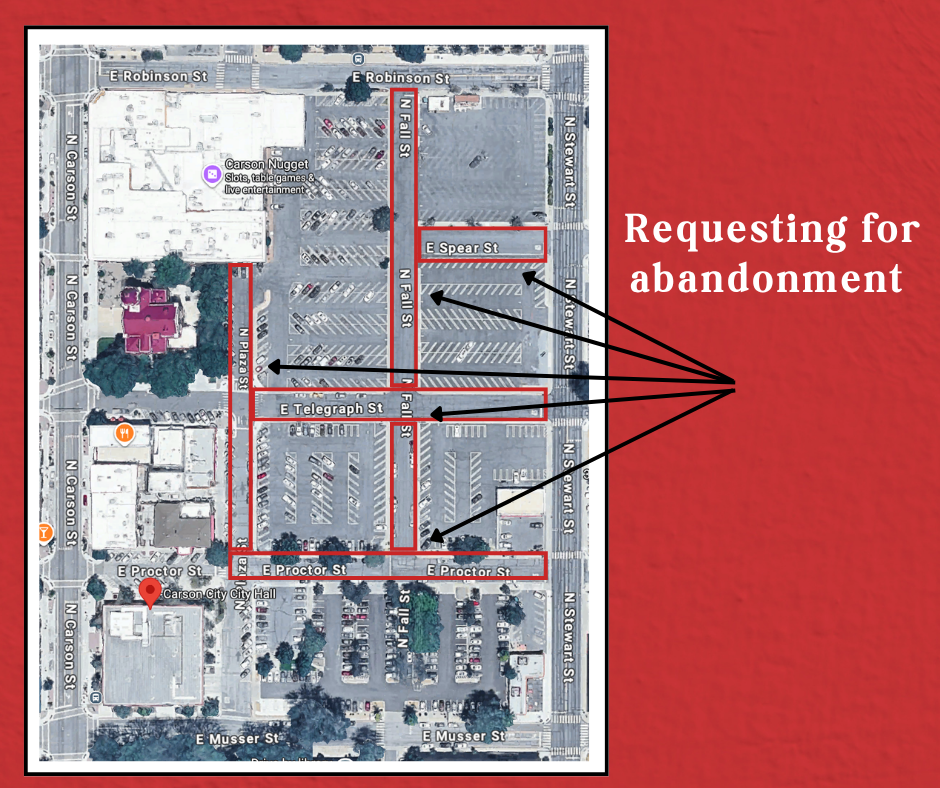
The Commission is being asked by applicant Tom Metcalf, in relation to the larger City Hall / Parking Garage Project, to recommend the Board of Supervisors approve the abandonment of several streets in the downtown area in preparation for the larger development project HMAF is planning.
The abandonment request is unusual for two reasons.
First, a request for abandonment typically only comes forward after or, rarely, concurrently with a development proposal.
No development proposal has been made for the “Phase 2” portion of this development, which is still listed as a “hotel and conference center” in the supplemental materials found within the Commission report.
Second, abandonments are traditionally only approved if all adjacent landowners are in agreement. It is not clear from these supplemental materials alone if the adjacent property owners have been contacted or have agreed to the proposed street abandonment.
Specifically, Metcalf is asking the city to relinquish:
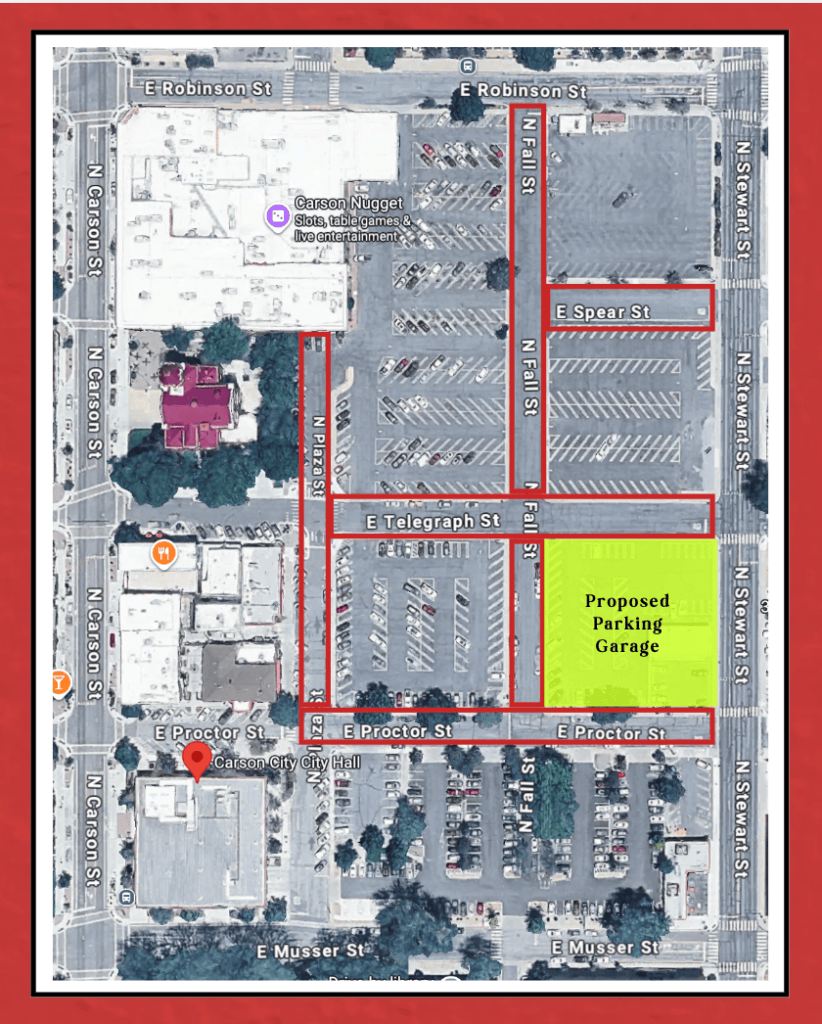
- all of North Fall Street between Proctor and Robinson
- all of East Telegraph between Plaza and Stewart
- all of East Spear between Fall and Stewart
- Portions of Plaza and Proctor.
The staff report says the abandonment covers roughly 88,000 square feet of public right-of-way altogether and is intended to facilitate future development “including a proposed parking garage, office building, and other commercial uses.”
According to the supplemental materials, staff calculates that the street changes eliminate 67 on-street spaces and recommends requiring 67 spaces to remain available for public use before the abandonment is recorded. However, these 67 spaces have not been specified in the packet.
Some of the streets are actively used as parking for businesses and offices, however, such as the public street parking on N. Plaza running behind City Hall, the BRIC building, Yang’s and Oishi Sushi, and the Secretary of State’s Office. Plaza terminates in the current truck delivery access point for the Carson Nugget.
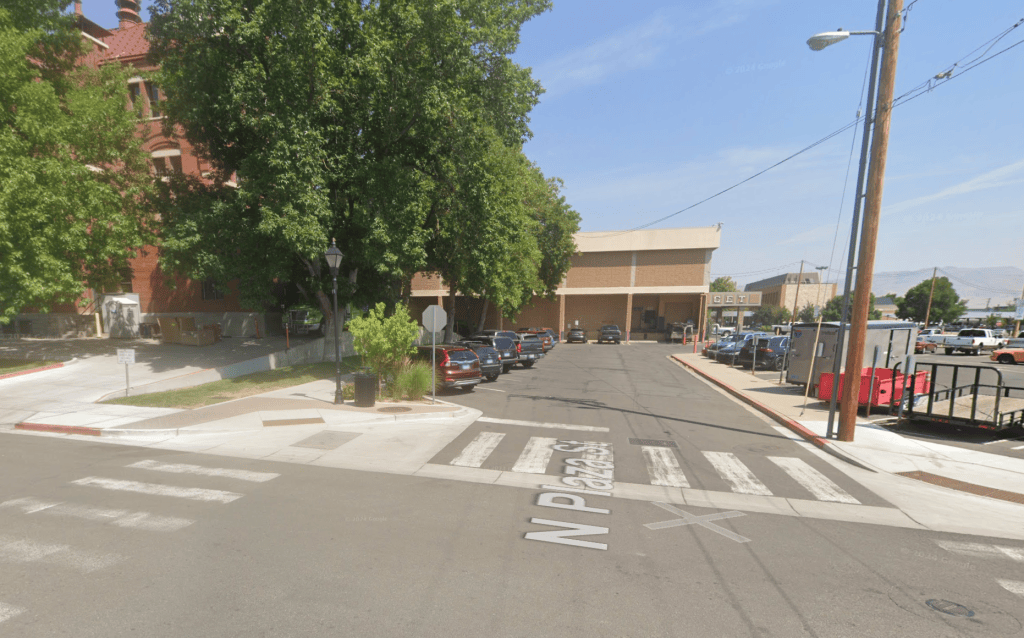
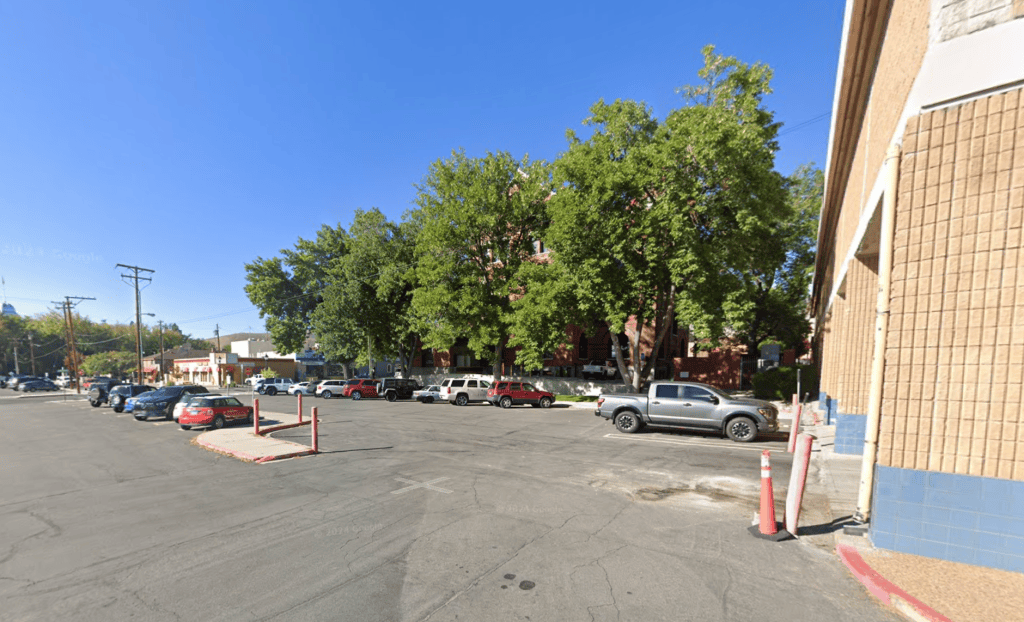
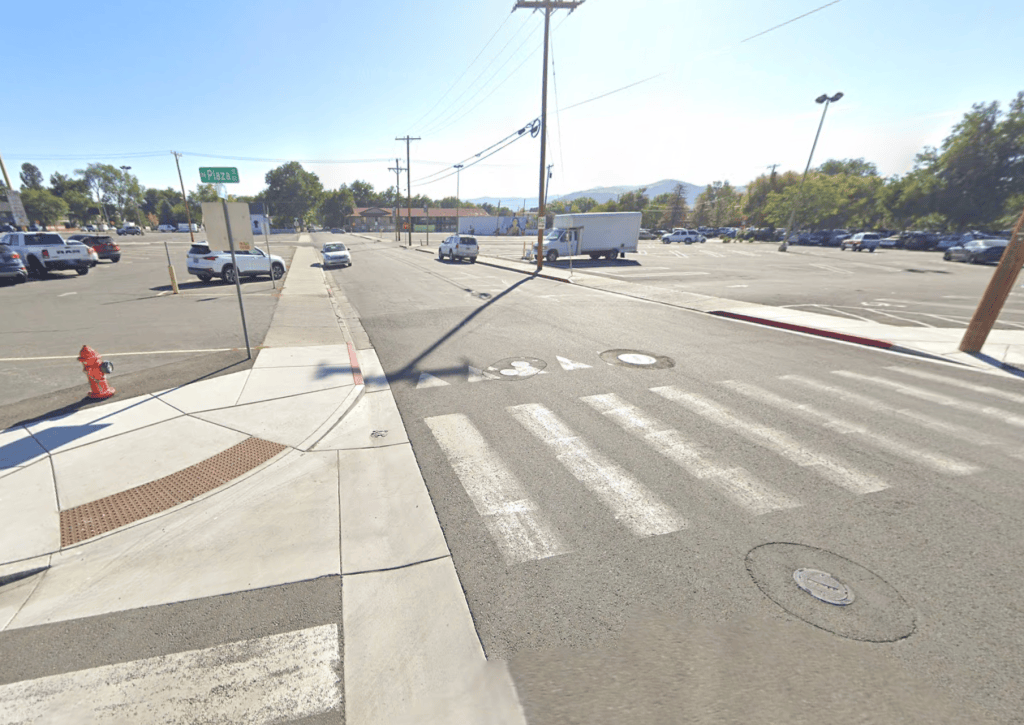
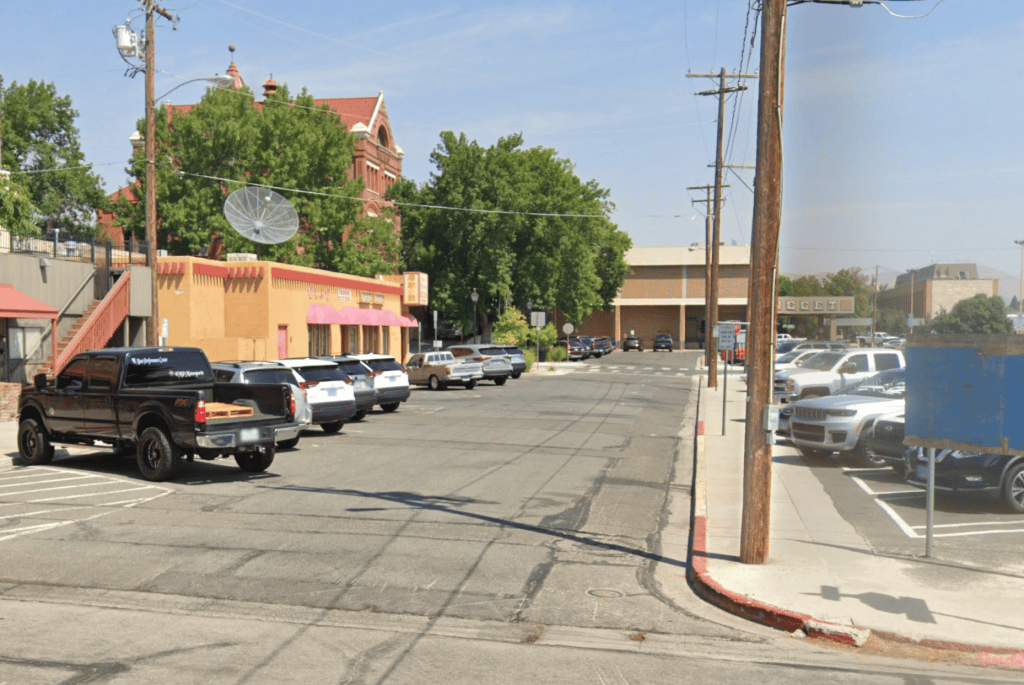
Staff is recommending approval of the abandonment.
The Garage
What is proposed
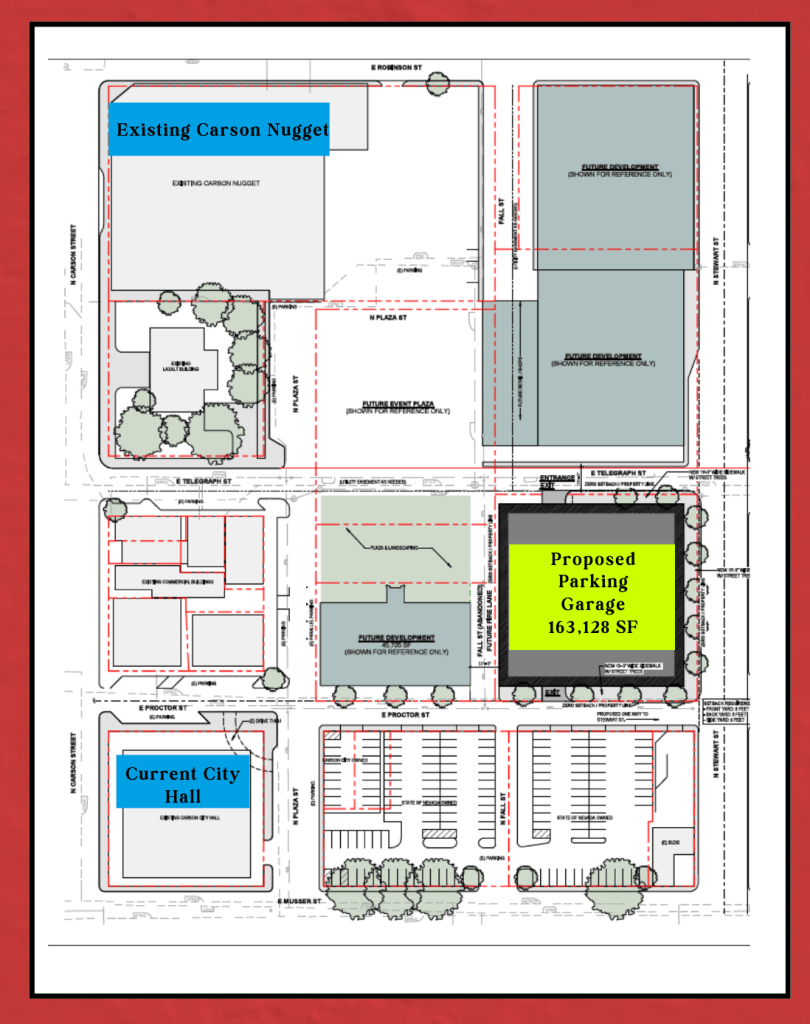
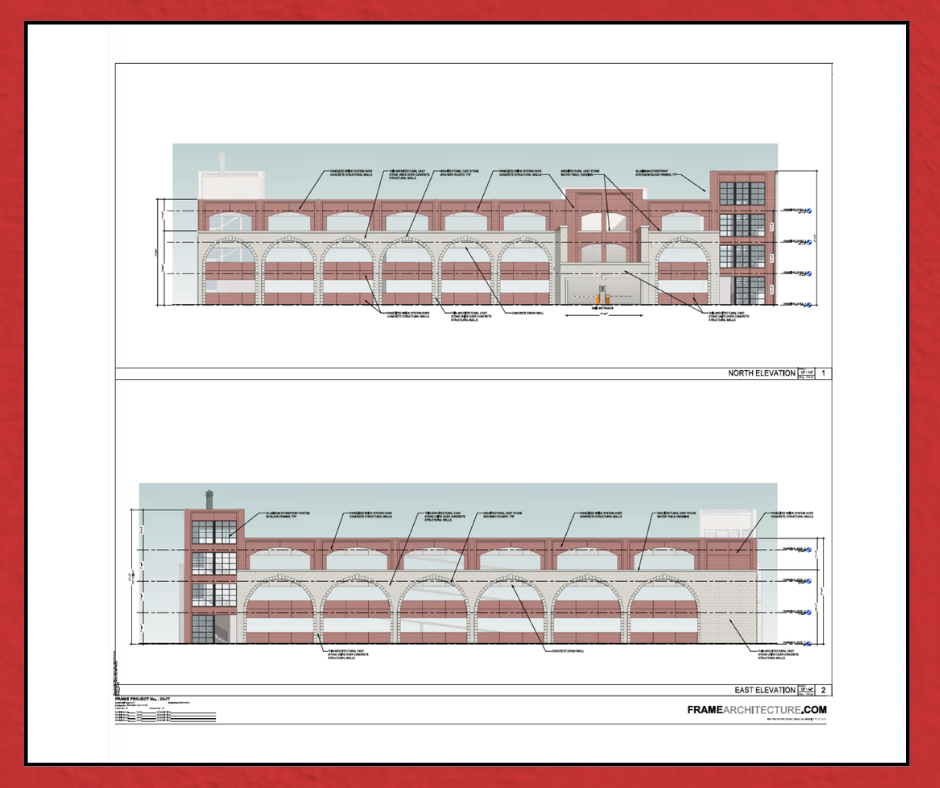
A four-story, 47-foot-tall parking garage with 408 spaces on what will become a roughly 1.32 acre site across portions of E. Telegraph, E. Proctor and N. Stewart streets.
The site currently consists of four parcels totaling 0.66 acres; the project depends on the related street abandonment and a lot-line deletion to create the larger development parcel. E. Telegraph and N. Fall are proposed for abandonment as part of that process.
The application proposes reserving 138 spaces for a planned 45,705-square-foot “office building” (City Hall) to the west, and 170 spaces for a future roughly 85,000-square-foot “hotel / conference center” to the north.
Editor’s note: It should be noted that the developer, Steve Neighbors of the Hop & Mae Adams Foundation, told Carson Now that a standalone conference center is no longer planned. Instead, he said a conference room would likely be part of a future hotel, but that it would be entirely up to the private hotel developer if they wanted to include.
In response to our request for clarification on why the packet is still referencing a conference center, Neighbors wrote: Phase 1 is the City Hall and Parking garage. Originally in the white paper this work was on State and city property. With the State not participating, the city needed to take a parcel from the foundation. Phase 2 is the hotel and conference center. The city is not involved in this. This is a private development.
This totals 308 reserved spaces, leaving 100 proposed spaces unreserved/for public parking.
Design Exemption Request
The reason for design standard exemptions is because, while zoning allows for a four-story or 48 ft. structure (whichever is lower), a “step-back” is typically required after the third floor. The proposed garage would not have that fourth-floor step-back, and developers are seeking “alternative compliance.”
Staff is recommending granting the exemption because the architectural detailing proposed is believed to visually mitigate the loss of the step-back. Specifically, details include panelized brick facades, cast-stone detailing, large arched openings and window-like features, among many other details listed.
The developers wrote that these features collectively provide “equal or superior” visual relief compared with a physical step-back, and staff agrees, as they are recommending approval.
Project updates outside the Planning Commission’s Scope
Earlier this month, Carson Now sent the City several questions about the parking garage and how the City and/or the developer made its determination that it would serve a public purpose as defined by statute.
Specifically, we asked how the city and/or the developer had come to the calculation of needing 200, then 180 parking spots.
In Carson Now’s dive through assessment records as well as our own physical count of city-owned parking spaces, we determined that the City currently owns or has access to 84 existing parking spaces: 41 spaces beneath the existing City Hall, and 43 surface-level spaces around City Hall and the Bric property.
We determined that under Development Standards § 6.6.5, the City would require 135 total spaces for the new city hall based on the proposed square footage. The same section allows up to 15% of that requirement to be satisfied through a fee-in-lieu (paying cash to reduce the total required spaces for road maintenance and upkeep), bringing the total possible number of required spaces to 115, before the allowed consideration of shared parking. This is a difference of 31 spaces from the City’s currently existing 84.
The City has not responded yet as to how it determined the number of spaces the city would need, but did confirm that no formal parking-needs assessment had been conducted, or how 200/180 spaces had been previously determined.
However, the new board packet lists 138 spaces total, which would align with the Development Standards equation found in § 6.6.5.
We also asked:
- What the proposed source is for the City’s approximately $8 million garage contribution, including how much is expected from the sale of the current City Hall property and whether any RDA, General Fund or debt proceeds will be used. We have not yet received an answer.
- It is not known at this time if the overall adjustment of how much the city is being asked to contribute has been reduced given the new reduction in total spaces required.
- What ownership rights and ongoing financial obligations the City would receive or assume in exchange for that $8 million contribution, including its interest in the garage, allocation of parking revenues, and responsibility for operations, maintenance and future capital repairs. We have not yet received an answer.
A stable foundation?
Finally, we received information from a former employee of the Northern Nevada Development Authority (NNDA) several weeks ago regarding this property. They said that during a previous development attempt at the site, HMAF consulted NNDA regarding possible project ideas, and part of that research included soil content testing.
The former employee told Carson Now that it was discovered because the soil is largely clay, it could only safely support buildings at a maximum of 2-3 stories.
They said the information was shared with HMAF, and to their knowledge, there were no further discussions.
Carson Now has attempted to reach out to NNDA several times regarding the City Hall project, as HMAF cited several NNDA research studies in their White Paper proposal. Neighbors declined sharing the studies with Carson Now, and NNDA has never responded to our requests as of publication.
In response to our questions about this NNDA report, Neighbors said that “no soil tests [was] done by NNDA that I know of,” but said soil stability tests are currently underway.
“The soil stability tests being done, same as I did at Adams 308, is to assess the strength, bearing capacity, and overall reliability of soil to ensure safe construction, agriculture, and environmental management,” Neighbors wrote. “This will tell what kind of foundation work we will have to do.”
The Planning Commission meeting will take place in the Bob Crowell Board Room in the Community Center.